AI & Heritage Practice
Why Vision to Value Exists, and Where the HAI-SoHS Wizard Is Today
Vision to Value began with an architect who couldn't show clients what he could see. Here's why the planning stages come first, and an honest account of where the HAI-SoHS Wizard stands.

Picture a client on one side of a table and me on the other, drawing their building upside down so they could watch it appear the right way up from where they sat. I learnt that trick out of necessity. The practice I worked in early on had no team of draughtsmen, and when a client asked "can you show me?", the honest answer was usually "not yet".
The project that made the problem impossible to ignore was a heritage property in Royal Tunbridge Wells. The owner had lived there for years and still couldn't decide whether to sell it or develop it. Would the conservation officer accept changes? Would the works add value or swallow it? Prospective buyers came round, nodded politely and said they would think about it. The building had potential. Nobody could see it.
The adversary was time, not the client
Over the years that followed, the same frustration came with me from practice to practice, and each time I reached for a faster way of showing what I could already see. Perspective sketching by hand. Parametric modelling, which looked clever and took too long. Computer-generated imagery, which looked stunning and arrived after the client's enthusiasm had cooled. Then AI image generation, which could turn a sketch or a description into a believable picture within the same meeting, once I had taught myself enough code to make it dependable rather than one usable image in six.
Every one of those steps was an answer to the same problem. The obstacle was never really the client, the planner or the conservation officer. It was time. A vision that arrives at the wrong time cannot get built.
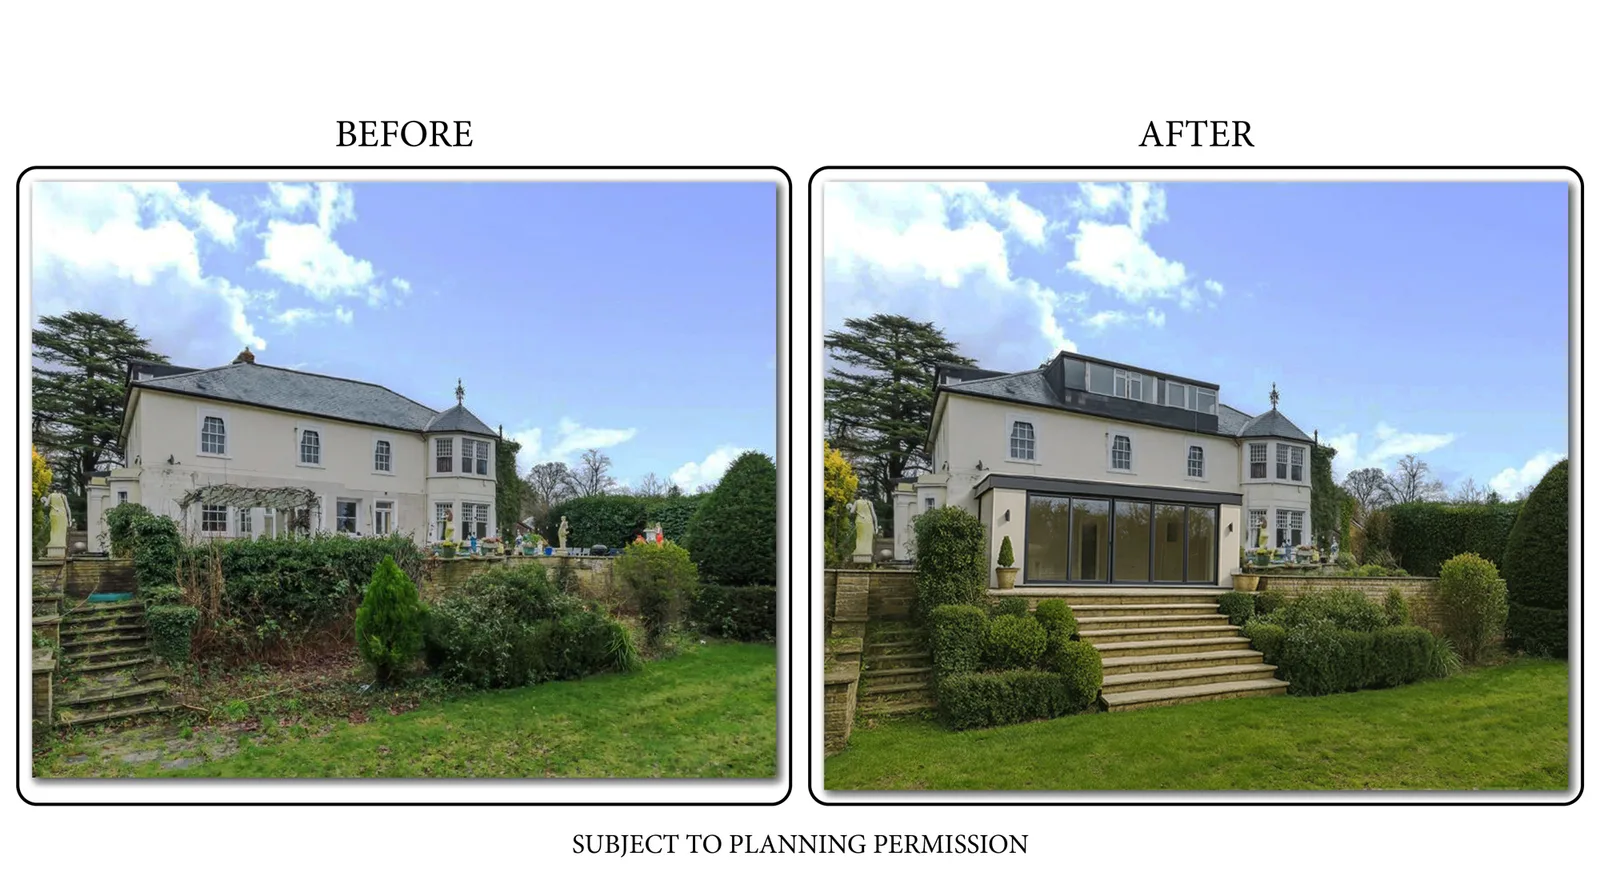
None of this is new in spirit. Humphry Repton, the landscape designer working at the end of the eighteenth century, presented his proposals in bound Red Books of watercolours with hinged paper flaps: the painting showed the view as it stood, and lifting the flap revealed the view as it could be. The point was to let a client see a design before a spade went into the ground. That instinct, showing the before and the after early and in a form a client can hold, is where Vision to Value began.

Permission is the first stretch, not the finish line
Vision to Value was never meant to stop at a persuasive picture, or at a planning consent. The aim is the whole distance: from an idea in someone's head to a finished, physical building, with as little wasted time, money and goodwill along the way as possible. For a listed building, the first stretch of that distance is permission. Design effort spent before you know what a building will tolerate is design effort you may have to throw away.
So the front end of the system is four stages, each answering a single question. READY? asks whether the project is worth pursuing at all: the designations, the risks, the likely route. READ... asks what the building actually is, its fabric, its history and why it matters, and answers that independently of what anyone hopes to do to it. ...RESPOND is where the ambition meets that reading: the proposals take shape, and the Heritage Impact Assessment tests them against the significance already established. RESOLVE! brings everything together in the Heritage Statement that goes in with the application.
"The obstacle was never really the client, the planner or the conservation officer. It was time."
Think of it like being asked to rearrange a friend's bedroom. First you check you are allowed in. Then you look round properly and find out which things are theirs and which they treasure. Then you suggest changes that keep the treasured things safe. Finally you agree the plan with whoever is in charge of the house, before anything gets moved.

Where the HAI-SoHS Wizard is today
The HAI-SoHS Wizard is the software we are building to carry a project through that front end, with the Statement of Heritage Significance at its centre. Here is where it honestly stands. The Wizard is built and running, and we have taken one live project all the way through it. It worked. It also showed us plenty to tighten, and a single project is not enough evidence for anyone, us included.

What it needs now is more buildings: different grades, different ages, different kinds of proposal, each run from start to finish so the rough edges surface in testing rather than in someone's application. It is not open to the public yet. Before it is, we are inviting architects and heritage specialists to test it with us. If that is you, get in touch through our contact page to arrange a video call, and I will walk you through the first stage myself and get you set up.

The drawings got faster; the aim never changed. Read the building. Respond to it honestly. Resolve the application. Everything after that, the detailed design, the site and the finished building, goes better for having started there.