Preliminary Planning and Heritage Appraisal (PPHA)
Old Posingford Farmhouse, Chuck Hatch Road, Hartfield, East Sussex, TN7 4HA
Alteration and conversion of a curtilage outbuilding to ancillary residential accommodation, including alteration of existing garage doors and landscape improvements to the immediate setting. · Wealden District Council
Worked example: the PPHA as issued for this project on 5 August 2026, with the client’s name withheld.
Issued on 5 August 2026, this PPHA cites the National Planning Policy Framework (NPPF) of December 2024. That framework was replaced on 17 August 2026; the later documents in this set apply the current framework, Chapter 20, Policies HE1 to HE10.
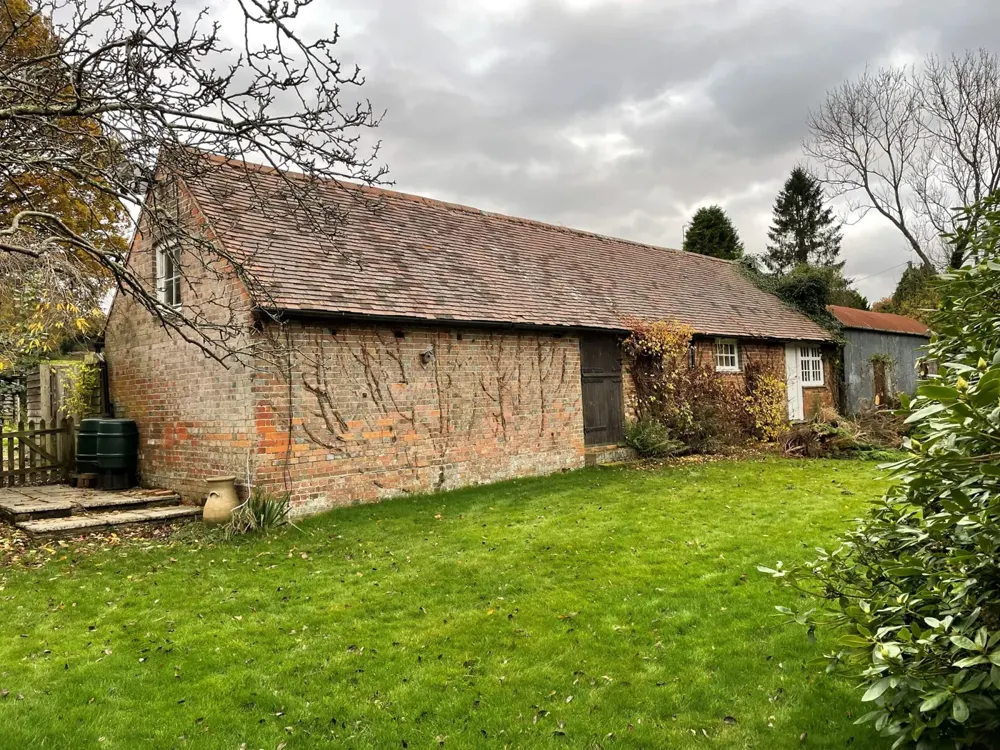
A single-storey brick outbuilding with a pitched red clay tile roof, bare climbing plants trained across its garden-facing elevation, a dark timber door, and small white-painted windows, set beside a mown lawn with deciduous trees and shrubs under an overcast sky.
Conversion of a curtilage structure to habitable use and alteration of garage doors affects the setting and ancillary character of a Grade II listed farmhouse, requiring careful justification under the Planning (Listed Buildings and Conservation Areas) Act 1990 and National Planning Policy Framework 2024.
S1 — Designation & NHLE status
Verified — NHLES2 — Additional designations
Review required| Designation | Status |
|---|---|
| Conservation area | Unconfirmed |
| AONB / National Landscape | Yes — High Weald |
| Scheduled monument | Unconfirmed |
| SSSI / SAC / SPA | Unconfirmed |
Applicant-supplied grade (Grade II) matches the verified National Heritage List for England (NHLE) record; no discrepancy to note. The High Weald National Landscape designation is confirmed by the property's location within TN7 and the known boundary of that designated landscape. Conservation area, Scheduled Monument, and Site of Special Scientific Interest (SSSI) status remain unconfirmed as the applicant has not explicitly stated these and no verified source is available at this stage.
S3 — Policy framework
NPPF 2024Adopted local plan
Wealden District Council (reference E60000241)
A neighbourhood plan may apply in this area — check with the local authority.
An Article 4 Direction may remove some permitted development rights in this area — check with the local authority.
NPPF 2024 para 208
Requires the decision-maker to weigh harm to a designated heritage asset against public benefit; applies directly to works affecting the listed farmhouse and its curtilage.
NPPF 2024 para 214
Sets out the test for less than substantial harm to designated heritage assets; conversion of a curtilage building to habitable use is likely to engage this paragraph.
Historic England GPA2
Good Practice Advice in Planning Note 2 (Managing Significance in Decision-Taking) provides the methodology for assessing and describing the significance of heritage assets and their settings, which underpins the required Heritage Impact Assessment (HIA).
P(LBCA) Act 1990 s.7
Section 7 of the Planning (Listed Buildings and Conservation Areas) Act 1990 prohibits works to a listed building, or a structure within its curtilage, that would affect its character without Listed Building Consent (LBC).
S4 — Consent requirements
Action requiredTypical costs & fees
Estimate onlyThe figures below are statutory national planning application fees for England (from 1 April 2026). Your local planning authority confirms the exact fee payable when you submit — this is an estimate only and excludes Community Infrastructure Levy, pre-application advice charges, and professional fees.
The statutory planning fee shown applies to the planning permission element. Listed Building Consent remains nationally fee-exempt.
Professional fees
Depending on the scope of works, you may need to commission some or all of the following professional roles. Fees vary by appointment, complexity, and location — obtain quotes before committing.
- Conservation architect or accredited conservation specialist
- Heritage consultant / heritage impact assessment author
- Planning consultant
- Structural engineer
- Building surveyor (condition or measured survey)
- Cost consultant / quantity surveyor
- Mechanical and electrical engineer (where services are affected)
- Landscape architect (where external works are proposed)
- Arboricultural consultant (where trees may be affected)
- Archaeological consultant (where ground disturbance is proposed)
S5 — Significance & heritage impact — Assessment
Conversion of the curtilage outbuilding to habitable use risks eroding the functional agricultural group that contributes to the historical significance of Old Posingford as a working farmstead. Alteration of the garage doors is the most visible change and must be designed to respect the modest, utilitarian aesthetic character of the ancillary range. Landscape improvements to the immediate setting carry a risk of over-domestication, which would dilute the rural and agricultural character of the listed asset and its High Weald National Landscape context.
Gaps & actions
5 gaps · 6 actionsGaps
Curtilage status of outbuilding and garage
It has not been formally confirmed whether the outbuilding and garage are legally curtilage structures for the purposes of the Planning (Listed Buildings and Conservation Areas) Act 1990. A legal curtilage analysis is required before the consent strategy can be finalised.
Heritage Impact Assessment (HIA) absent
No HIA has been submitted. Wealden District Council and Historic England guidance requires a proportionate HIA for works affecting listed buildings. One must be prepared in accordance with Historic England's Good Practice Advice in Planning Note 3 (GPA3) to accompany both the LBC and PP applications.
Significance statement for curtilage structures
The individual significance of the outbuilding and garage — their age, construction, fabric, and relationship to the principal listed farmhouse — has not been assessed. This is needed to establish a baseline and evaluate harm.
Definition and use of 'ancillary residential accommodation'
It is unclear whether the proposed use will remain physically and functionally ancillary to the main dwelling or could be capable of separate occupation. This distinction is material to both the PP and LBC applications and must be defined and controlled through the application documents.
Landscape improvement scope undefined
No specification of the proposed landscape works has been provided. Works within the setting of a listed building in the High Weald National Landscape must be assessed for their impact on significance and on the character of the national landscape.
Actions
Commission a curtilage assessment
Engage a heritage consultant or solicitor with experience in listed building law to produce a written curtilage determination for the outbuilding and garage, referencing the tests established in Debenhams plc v Westminster City Council [1987] and subsequent case law.
Prepare a Heritage Impact Assessment
Commission a proportionate HIA in accordance with Historic England GPA2 and GPA3. The HIA must describe the significance of the listed asset and its curtilage structures, assess the impact of the proposed works, and identify any mitigation measures. This document must accompany both the LBC and PP applications.
Commission a historic building survey of the curtilage structures
Arrange a measured survey and photographic record of the outbuilding and garage prior to any works. This supports the HIA, informs design decisions, and creates an archive record required by Wealden District Council as a condition of consent.
Define and document ancillary use restrictions
Prepare a written statement confirming that the converted accommodation will remain ancillary to the principal dwelling and cannot be sold or let separately. A planning condition or legal agreement may be required; draft wording should be agreed with the Local Planning Authority (LPA) at pre-application stage.
Develop a detailed landscape strategy
Produce a landscape design statement specifying all proposed works, materials, planting, and boundary treatments. The strategy must demonstrate that changes preserve or enhance the agricultural setting of the listed asset and are consistent with High Weald National Landscape management plan objectives.
Submit a pre-application enquiry to Wealden District Council
Lodge a pre-application enquiry with Wealden District Council's heritage and planning teams before submitting formal applications. This will allow the LPA to identify any site-specific concerns, confirm documentation requirements, and reduce the risk of a refused or invalid application.
S6 — Other consultants required
Action requiredBased on the proposed works, the following specialist consultants or surveys are likely to be required in addition to the heritage planning submission:
Structural engineer with historic building experience
Conversion of the outbuilding to habitable use will require structural assessment of existing walls, roof, and floor; the engineer must be familiar with working within listed building constraints to avoid specifying interventions that cause harm.
Landscape architect with heritage and National Landscape experience
Proposed landscape improvements sit within the setting of a listed building and the High Weald National Landscape; specialist input is needed to ensure the strategy does not over-domesticate the setting or conflict with national landscape policy.
Planning solicitor (curtilage and listed building law)
The legal curtilage status of the outbuilding and garage must be formally determined; a solicitor with listed building law experience is best placed to provide a defensible written opinion.
Official List Entry — National Heritage List for England
VerifiedRetrieved directly from the National Heritage List for England (NHLE), the official statutory register maintained by Historic England. This data is verified, not AI-generated. The full official list entry, including the architectural description used to define the building's significance, can be read in full at: https://historicengland.org.uk/listing/the-list/list-entry/1286584. HeritageAI does not reproduce the official description text automatically — please refer to the source record above before finalising any application.
Recommended next steps
- Instruct a suitably qualified heritage consultant to undertake the curtilage assessment and prepare the Heritage Impact Assessment in parallel with design development.
- Submit a pre-application enquiry to Wealden District Council covering both the LBC and PP aspects; include outline proposals and the curtilage assessment to enable informed officer feedback.
- Finalise and submit coordinated LBC and PP applications, accompanied by the HIA, historic building survey, design and access statement, and landscape strategy, in response to pre-application advice received from the LPA.
Glossary of terms & acronyms
- PPHA
- Preliminary Planning and Heritage Appraisal — an early-stage professional report assessing heritage designations, policy context, risks, and actions needed before a formal planning application is submitted.
- LBC
- Listed Building Consent — a statutory consent required under the Planning (Listed Buildings and Conservation Areas) Act 1990 for any works to a listed building or its curtilage that would affect its character.
- PP
- Planning Permission — statutory consent granted by a Local Planning Authority for development as defined under the Town and Country Planning Act 1990.
- NHLE
- National Heritage List for England — Historic England's official register of all nationally designated heritage assets including listed buildings, scheduled monuments, and registered parks and gardens.
- HIA
- Heritage Impact Assessment — a document assessing the significance of a heritage asset and evaluating the impact of proposed works on that significance, prepared in accordance with Historic England guidance.
- LPA
- Local Planning Authority — the local government body responsible for determining planning and listed building consent applications; in this case, Wealden District Council.
- GPA2
- Good Practice Advice in Planning Note 2 — Historic England guidance on managing significance in decision-taking for heritage assets.
- GPA3
- Good Practice Advice in Planning Note 3 — Historic England guidance on the setting of heritage assets, relevant to assessing impacts on the character and context of listed buildings.
- NPPF
- National Planning Policy Framework — the UK Government's overarching planning policy document for England, setting out policies for sustainable development including the protection of heritage assets.
- SSSI
- Site of Special Scientific Interest — a statutory nature conservation designation protecting land of special biological or geological interest under the Wildlife and Countryside Act 1981.
- Curtilage
- The land and structures closely associated with and historically belonging to a listed building; curtilage structures may themselves be protected under listed building legislation.
What came next on this project: the Statement of Heritage Significance, then the Heritage Impact Assessment, then the Planning and Heritage Statement.
READ THE SoHS FOR THIS PROJECT