Worked example · one building, four documents
Old Posingford Farmhouse
Old Posingford Farmhouse, Chuck Hatch Road, Hartfield, East Sussex, TN7 4HA
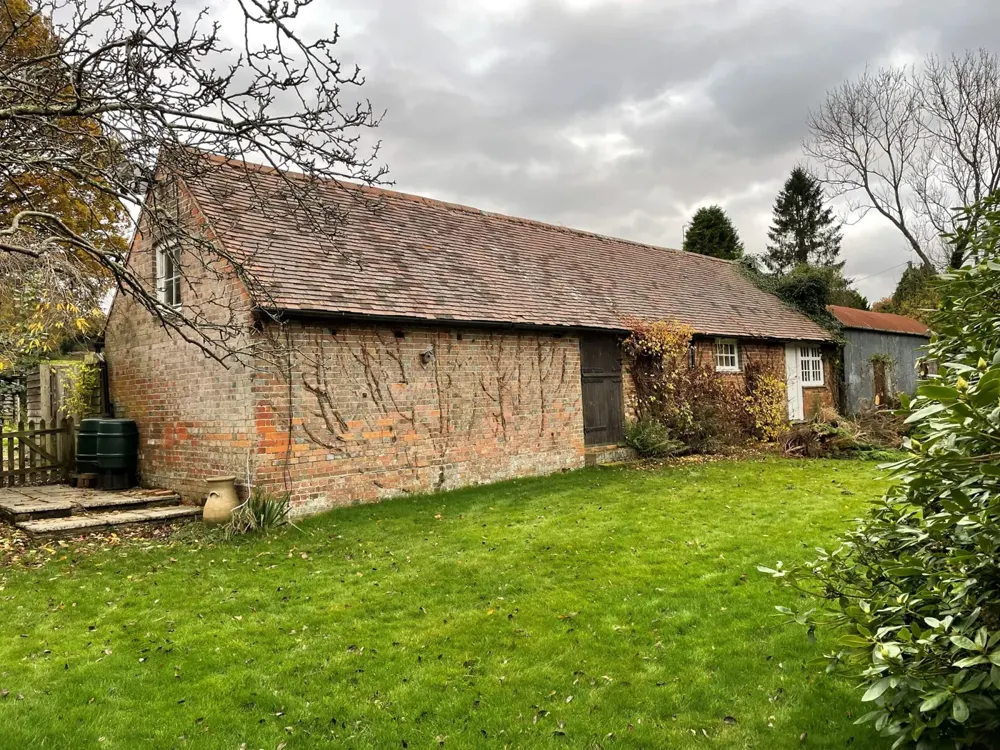
Refurbishment and environmental upgrade of a nineteenth-century brick storage barn and a timber garage in the curtilage of a Grade II listed farmhouse in the High Weald, converting part of the barn to ancillary accommodation. Householder planning permission and listed building consent, applied for together.
Grade II listed farmhouse — NHLE list entry 1286584 · Wealden District Council
Prepared with HeritageAI by SOANE Architects Ltd, for one of its own projects. Published as issued, with the client’s name withheld. Submitted to Wealden District Council, September 2026. No outcome is claimed here.
Read them in order
Each document feeds the next. The SoHS grades the fabric; the HIA assesses the proposal against those gradings without re-arguing them; the P&HS tests the application against policy and points to where each answer sits. Cross-references between the documents are links.
- 1READY?
Preliminary Planning and Heritage Appraisal (PPHA)
5 August 2026
The first read of the building and the proposal: designations, policy, consents needed, the gaps and the actions — before anyone draws anything.
- 2READ…
Statement of Heritage Significance (SoHS)
Generated 28 September 2026
What is significant and why: map regression, planning history, a photographic record, fabric studies and a graded Building Age and Significance Plan.
- 3…RESPOND
Heritage Impact Assessment (HIA)
September 2026 · OPF-HIA-001 Rev A
The proposal assessed element by element against the gradings in the SoHS: harm and its degree, setting, avoidance, justification, public benefits and recording.
- 4RESOLVE!
Planning and Heritage Statement (P&HS)
September 2026 · OPF-PHS-001 Rev A
The submission statement: what is applied for, how the evidence was built, the policy tests and where each is answered. The Design and Access Statement is included.