Contents
- Planning and Heritage Statement
- 1Application details and the submitted pack
- 2Summary
- 3The application
- 4How the evidence was built
- 5Policy framework
- 6Assessment against policy
- 7Heritage matters for the conservation officer
- 8Planning matters for the case officer
- 9The balance as presented, and the duties on the decision-maker
- 10Conclusion
- Appendix ASources
- Design and Access Statement
- 1Application details
- 2Introduction and description of development
- 3Assessment and context appraisal
- 4Involvement
- 5Evaluation
- 6Design
- 7Access
- 8Conclusion
- 9Schedule of drawings
Document details, as issued
SOANE ARCHITECTS
Planning and Heritage Statement
Incorporating the Heritage Statement required by Wealden District Council
Old Posingford Farmhouse — Garage and Storage Barn
Chuck Hatch Road, Hartfield, East Sussex, TN7 4HA
Application type | Householder planning permission and listed building consent, applied for together |
Local planning authority | Wealden District Council |
Designation | Grade II listed — National Heritage List for England (NHLE) list entry 1286584, first listed 31 December 1982 |
Landscape designation | High Weald National Landscape (Area of Outstanding Natural Beauty) |
Conservation area | The site is not within a conservation area |
Applicant | [client name withheld] |
Prepared by | Giles Paul Shorter, RIBA, ARB RIBA membership no. 10665732 · ARB registration no. 077841I |
Practice | SOANE Architects Ltd, Brook Cottage, 33 Cambridge Road, Wadesmill, SG12 0TH info@soane.uk · www.soane.uk |
Date | September 2026 |
Document reference | OPF-PHS-001 Rev A |
1Application details and the submitted pack
This statement is the first of the application documents a reader should open. It sets out what is being applied for, how the supporting evidence was built, which policies apply, and how the application performs against them. It does not repeat what the accompanying documents already establish; it refers to them.
1.1 The application
Site address | Old Posingford Farmhouse, Chuck Hatch Road, Hartfield, East Sussex, TN7 4HA |
Subject of the application | The garage and the storage barn: single-storey ancillary structures standing within the curtilage of the listed farmhouse, arranged around a shared farmyard court to the west of the principal dwelling |
Applicant | [client name withheld] |
Agent | SOANE Architects Ltd |
Author | Giles Paul Shorter, RIBA, ARB |
Consent route | Householder planning permission and listed building consent, applied for together |
Listing | Grade II, NHLE list entry 1286584 (“OLD POSINGFORD”), first listed 31 December 1982 |
Date | September 2026 |
Document reference | OPF-PHS-001 Rev A |
1.2 Schedule of submitted documents and drawings
All documents and drawings below are prepared by SOANE Architects Ltd. This is the schedule against which the application should be validated. If any drawing is amended or superseded before determination, this statement and the Heritage Impact Assessment must both be re-checked against the revised set.
Document or drawing | Reference | Revision | Date or issue |
|---|---|---|---|
Planning and Heritage Statement (this document) | OPF-PHS-001 | A | September 2026 |
Statement of Heritage Significance | — | — | 16 September 2026 |
Design and Access Statement | OPF-DAS-001 | B | September 2026 |
Heritage Impact Assessment | OPF-HIA-001 | A | September 2026 |
Site and Location Plans | OPF-PL-Ex-001 | A | Issued 01/07/2026 |
Existing Plans | OPF-PL-Ex-002 | B | Issued for submission 18/09/2026 |
Existing Elevations | OPF-PL-Ex-003 | B | Issued for submission 18/09/2026 |
Proposed Plans | OPF-PL-Pr-002 | B | Issued for submission 18/09/2026 |
Proposed Elevations | OPF-PL-Pr-003 | B | Issued for submission 18/09/2026 |
Application forms, fee and ownership certificate | — | — | September 2026 |
All Rev B sheets carry the RIBA work stage note “Stage 3 — Spatial Coordination (Submission)”. Drawing OPF-PL-Ex-001 has not been reissued and remains at Rev A.
The submission drawings
Four of the drawings scheduled above, as issued for submission. The client’s name is removed from the title block. The Site and Location Plan is not reproduced here because it is drawn on an Ordnance Survey base map.
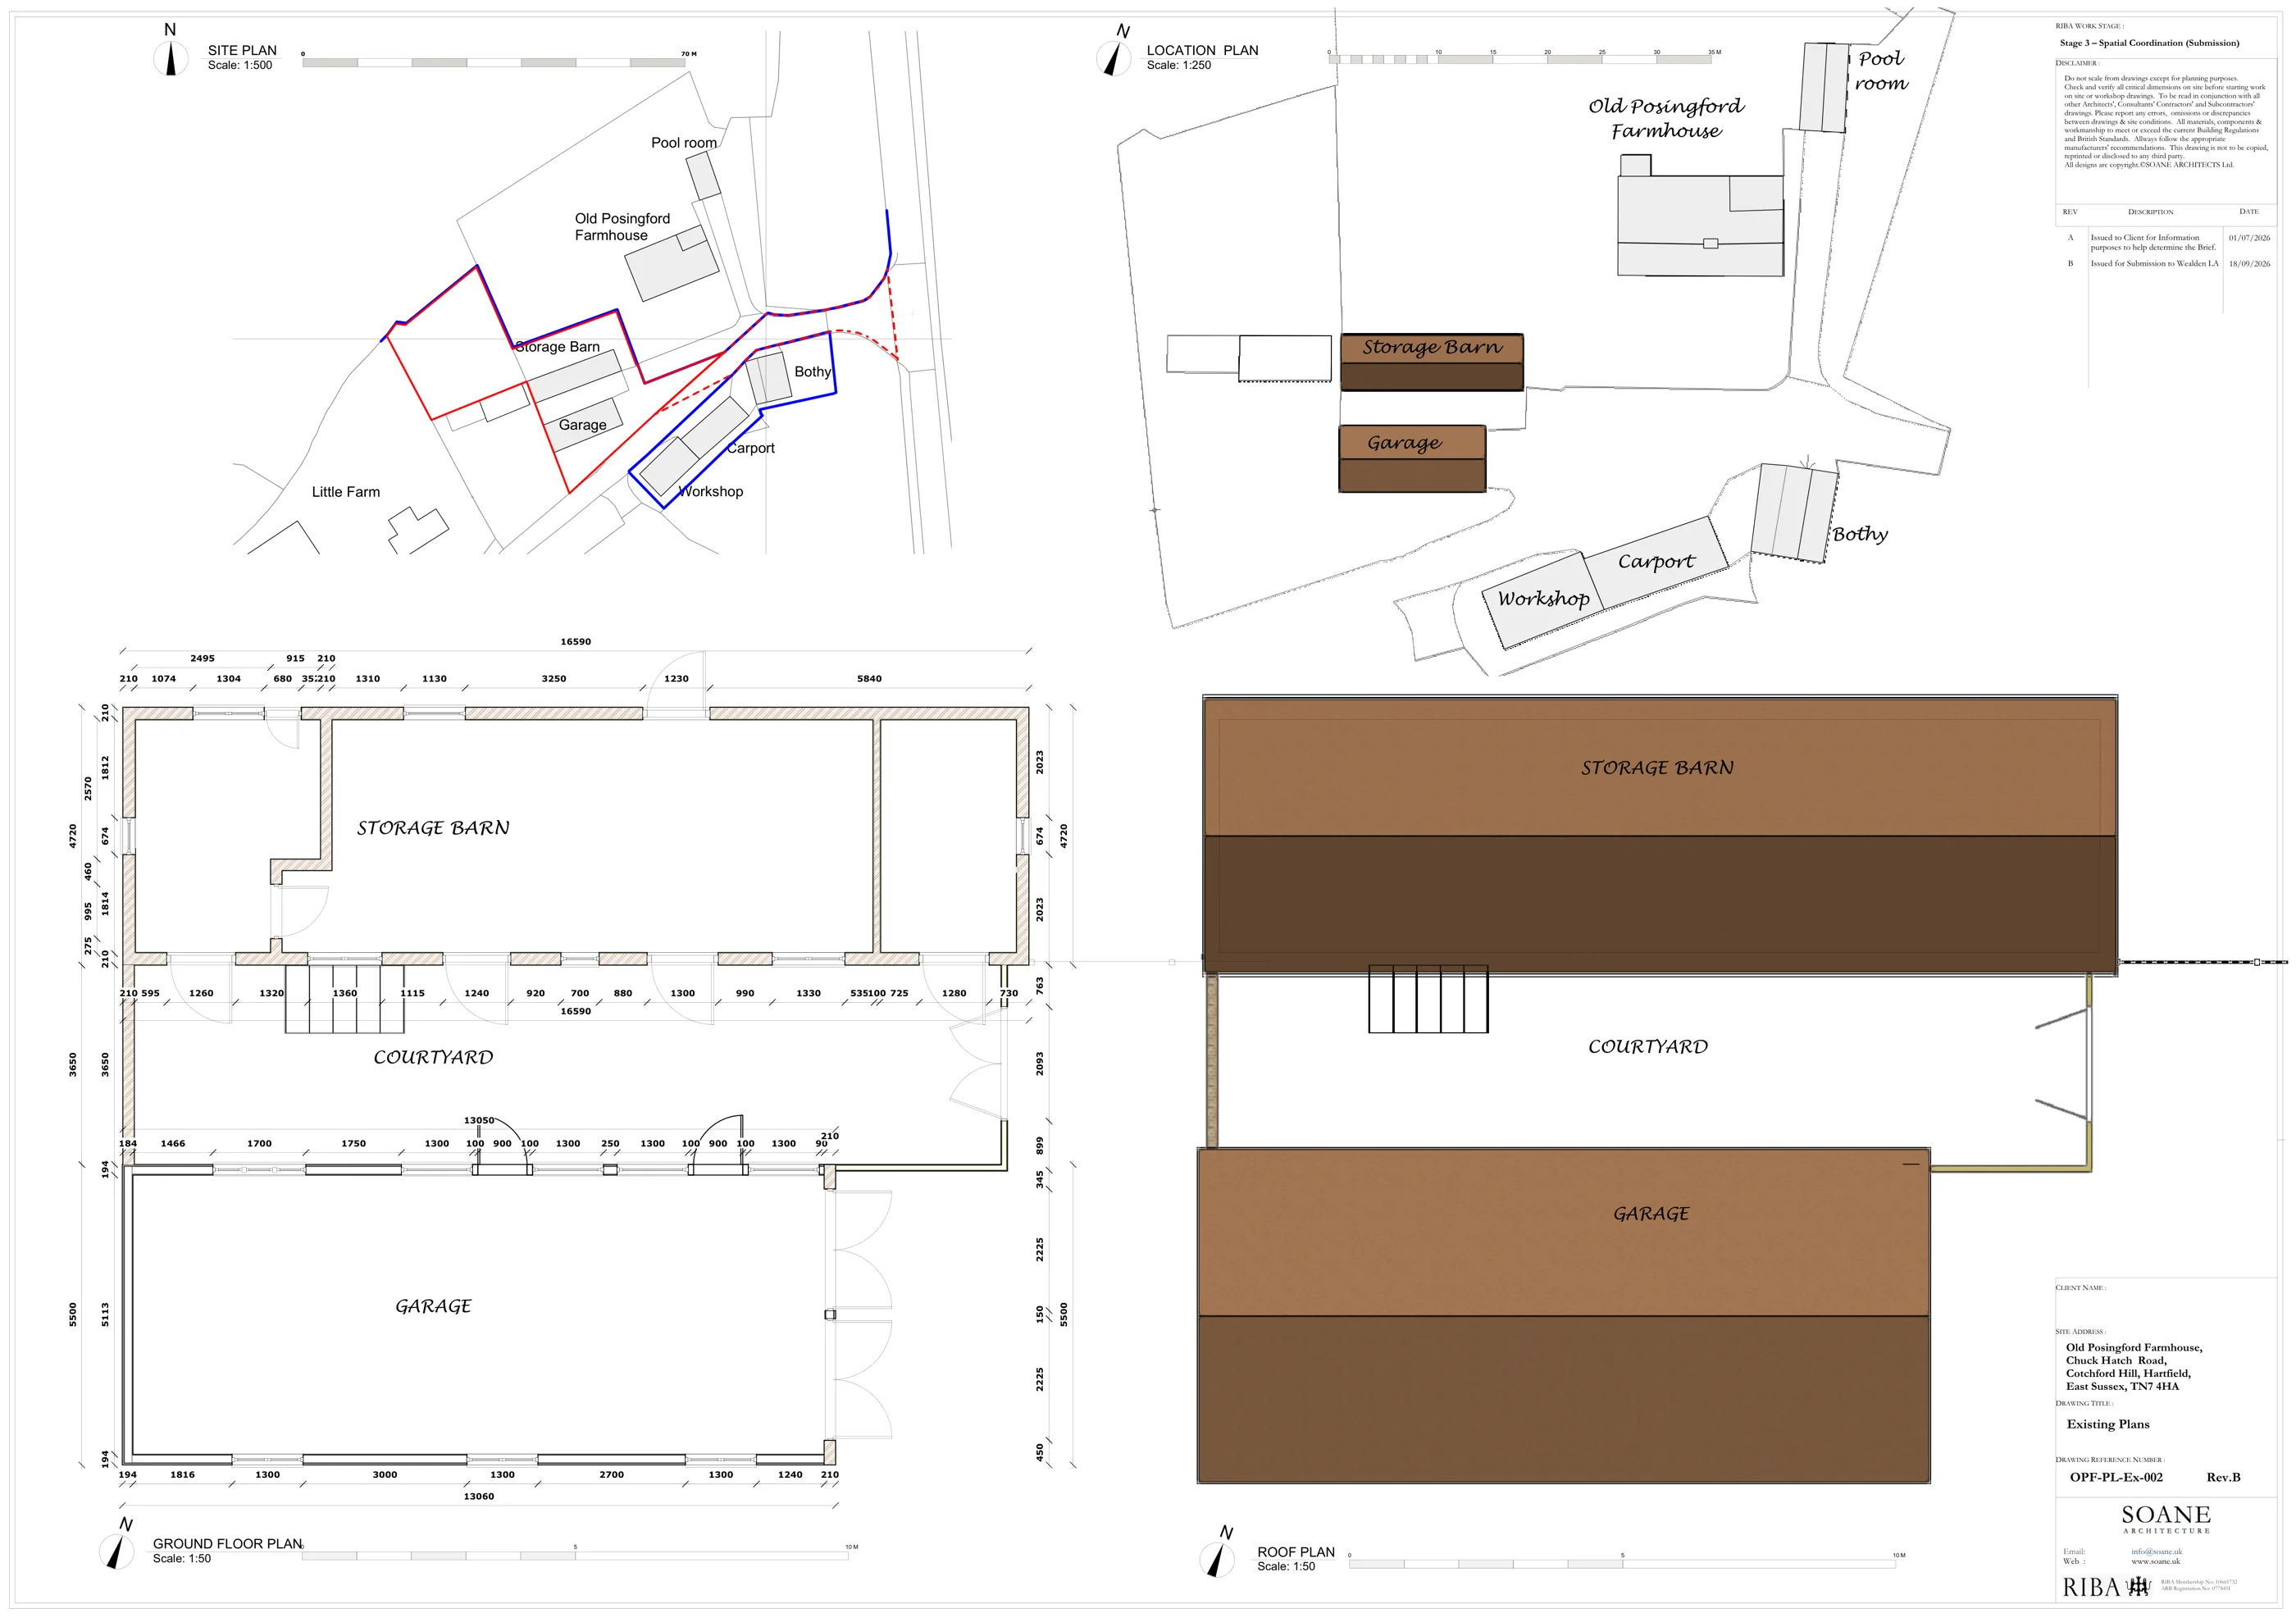 (opens full size in a new tab)
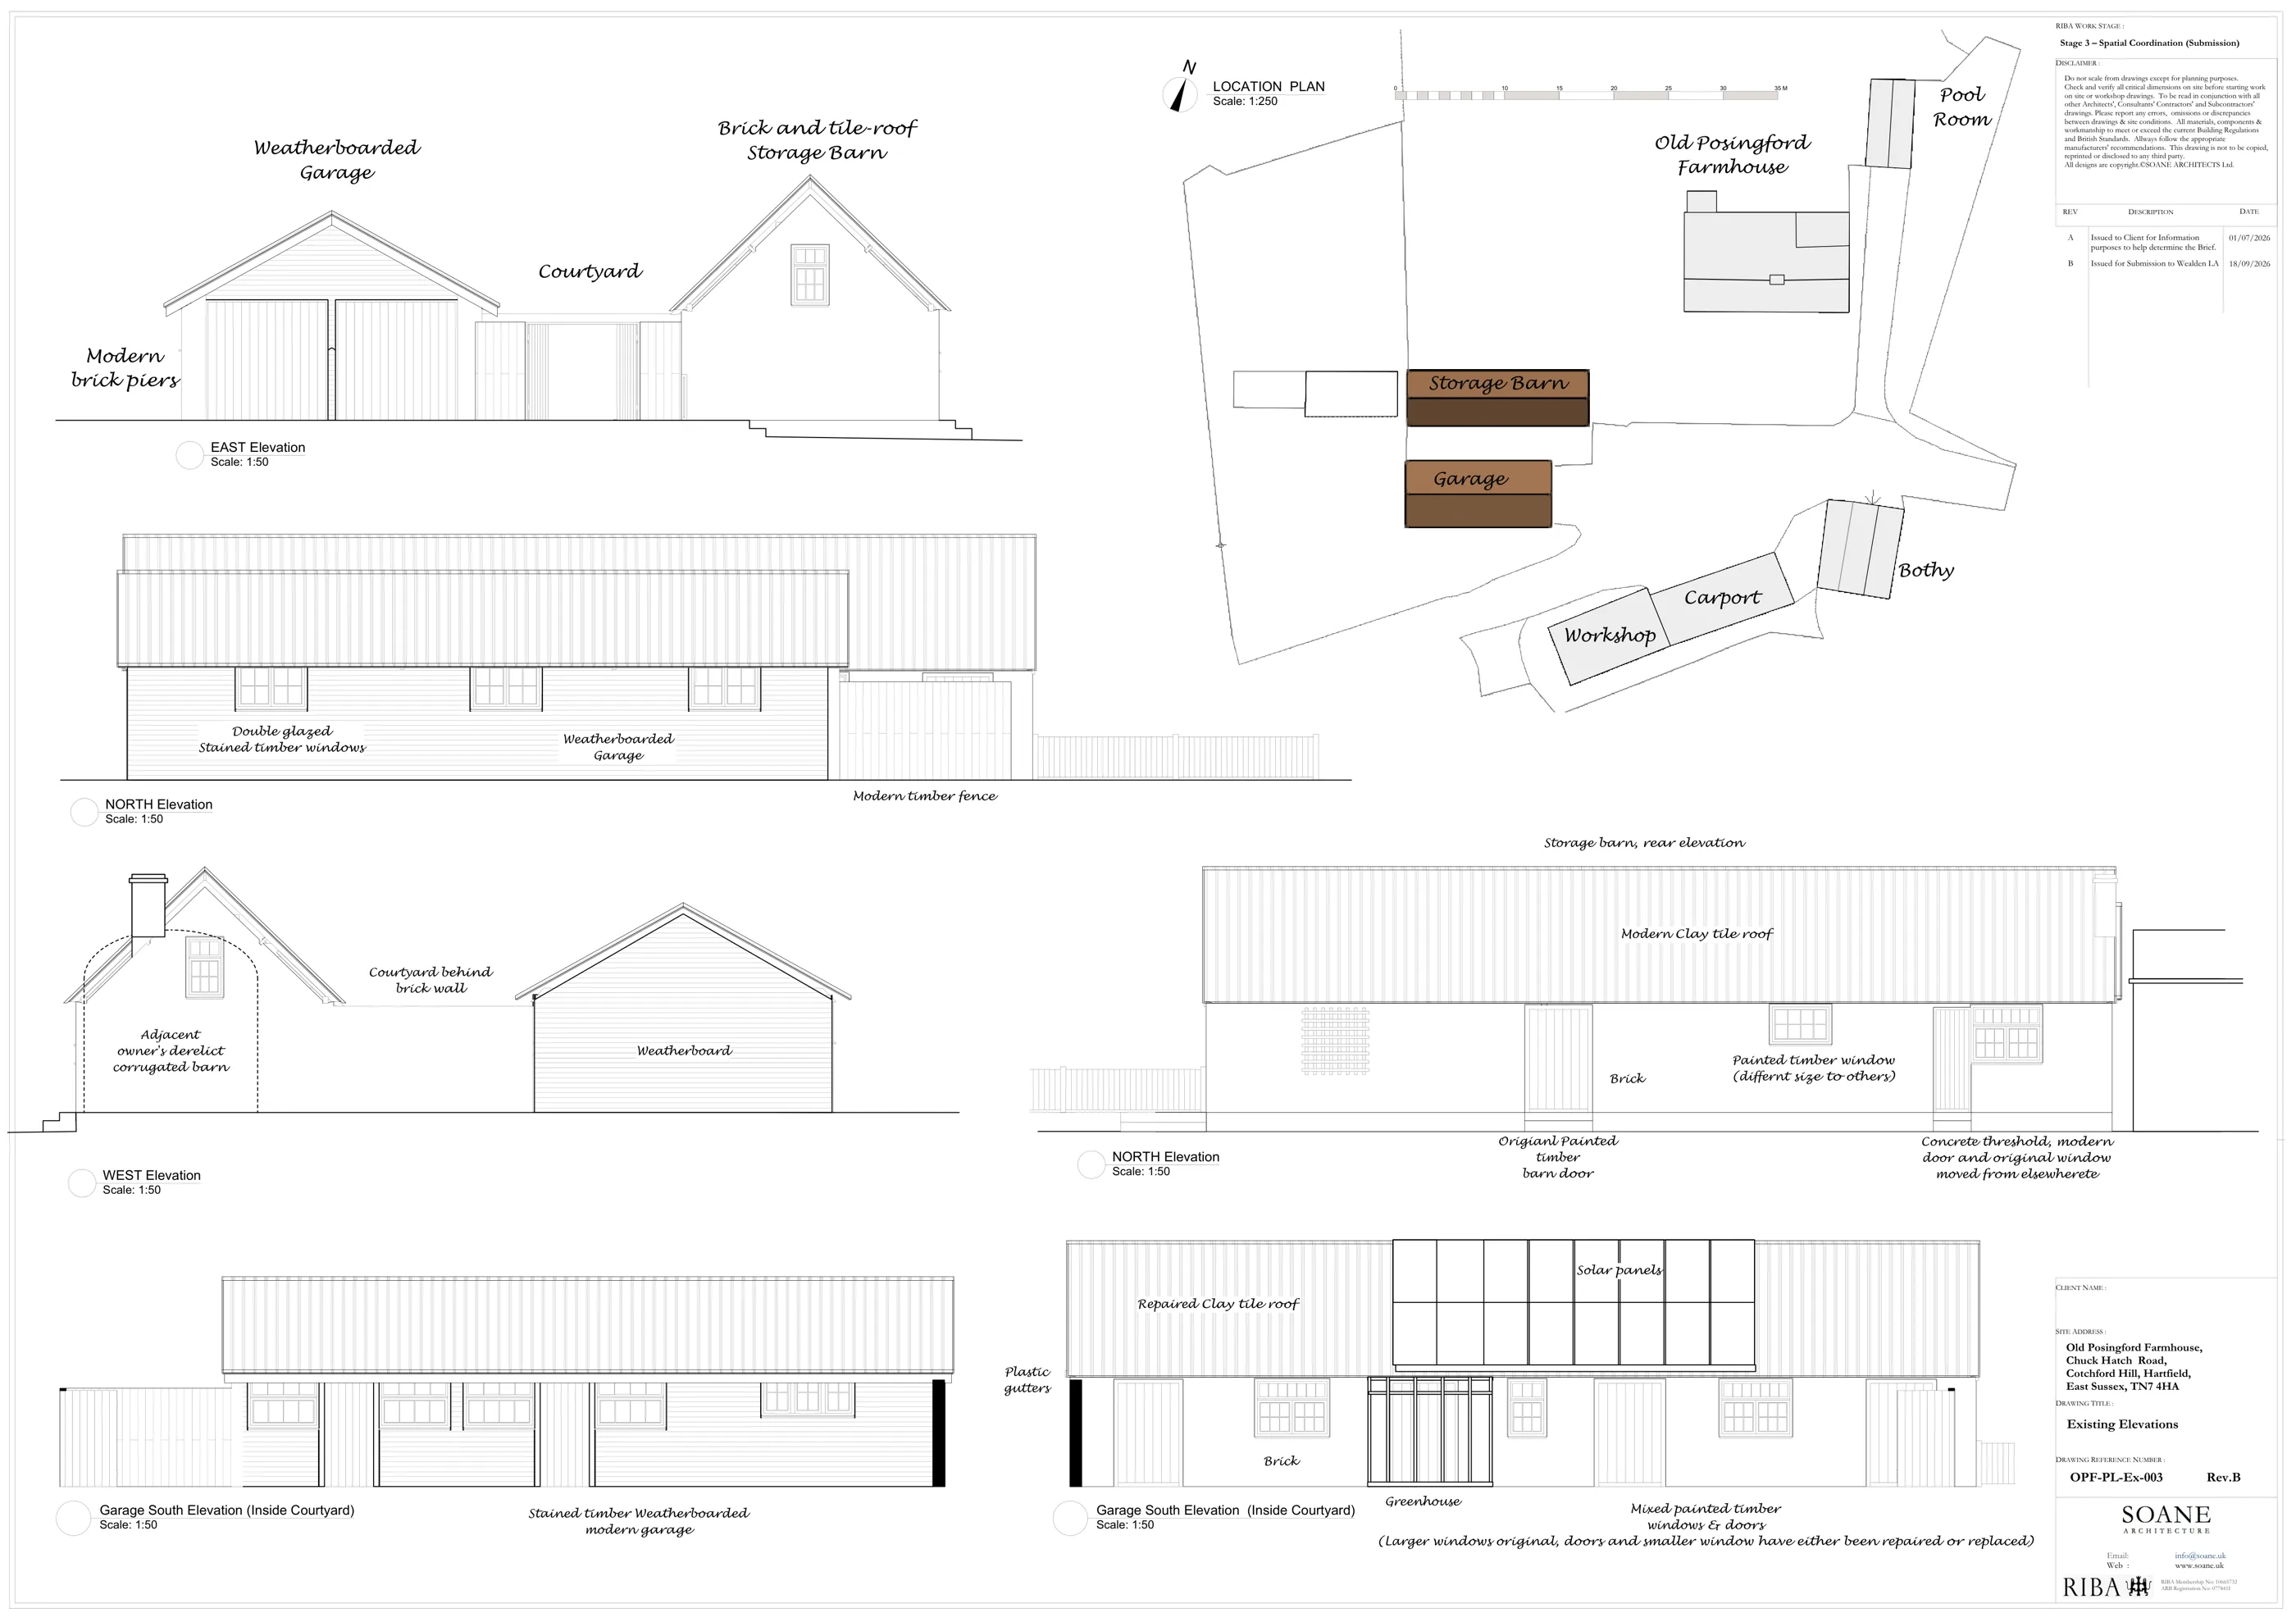 (opens full size in a new tab)
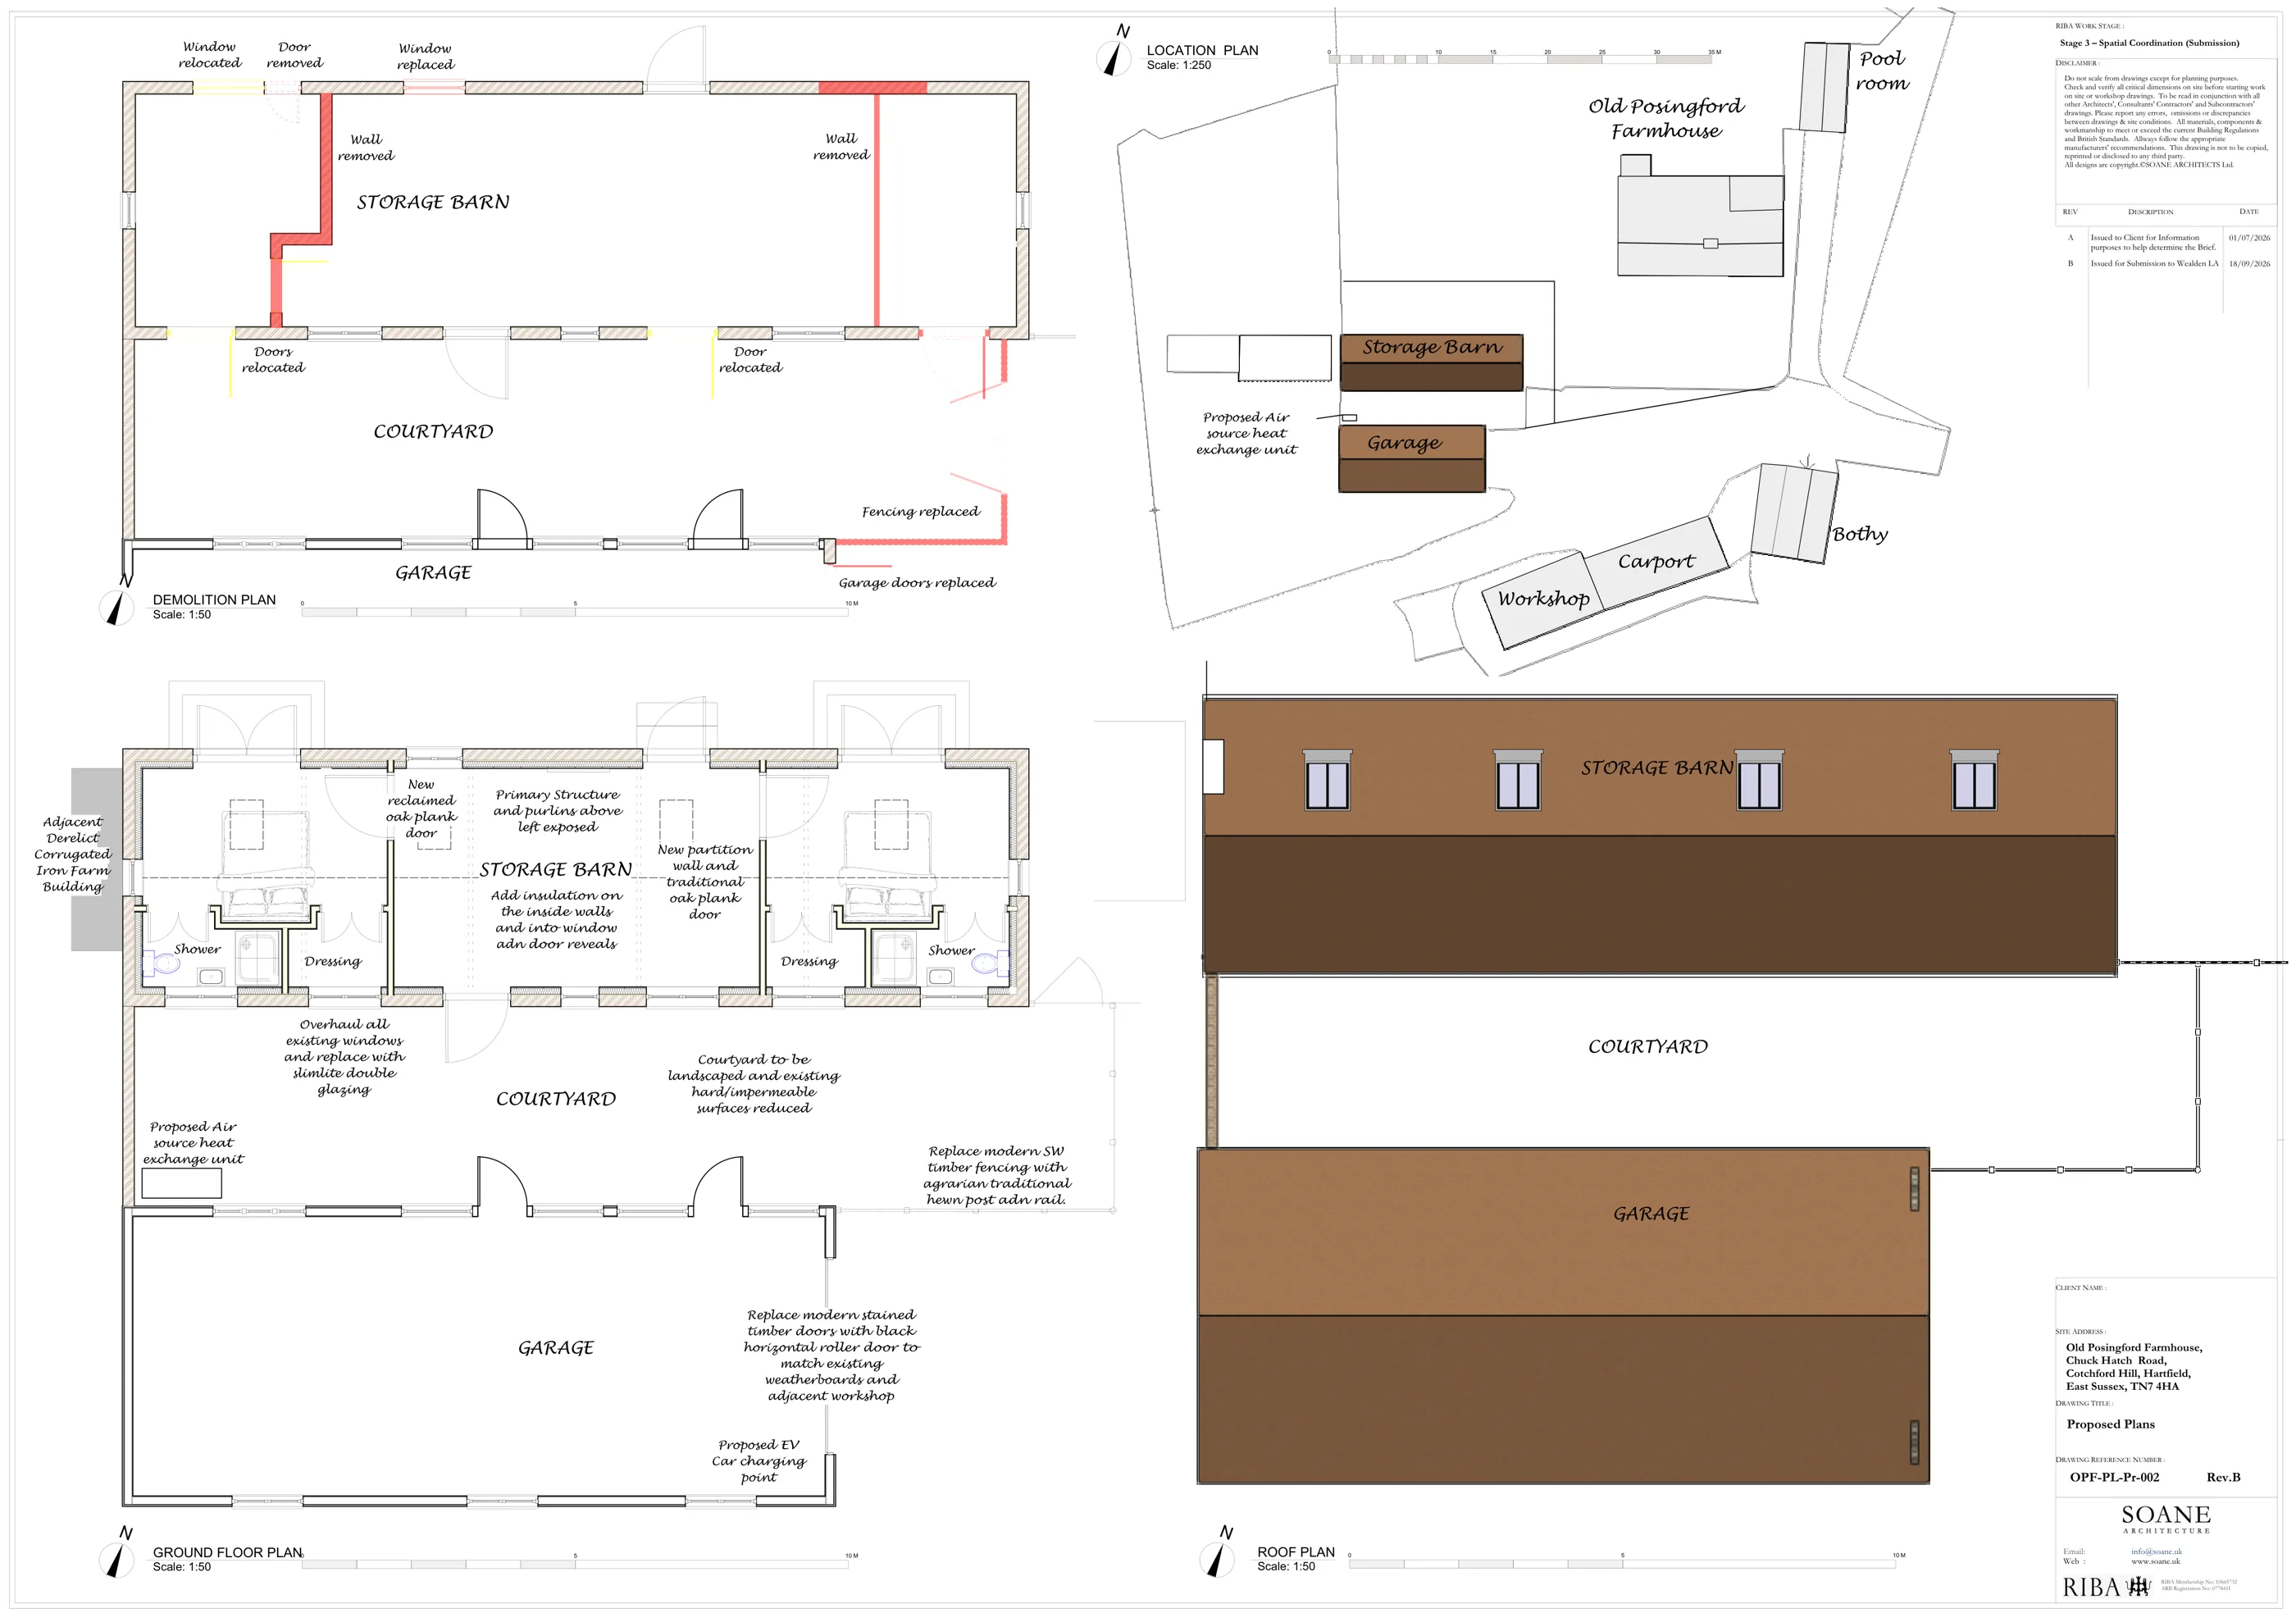 (opens full size in a new tab)
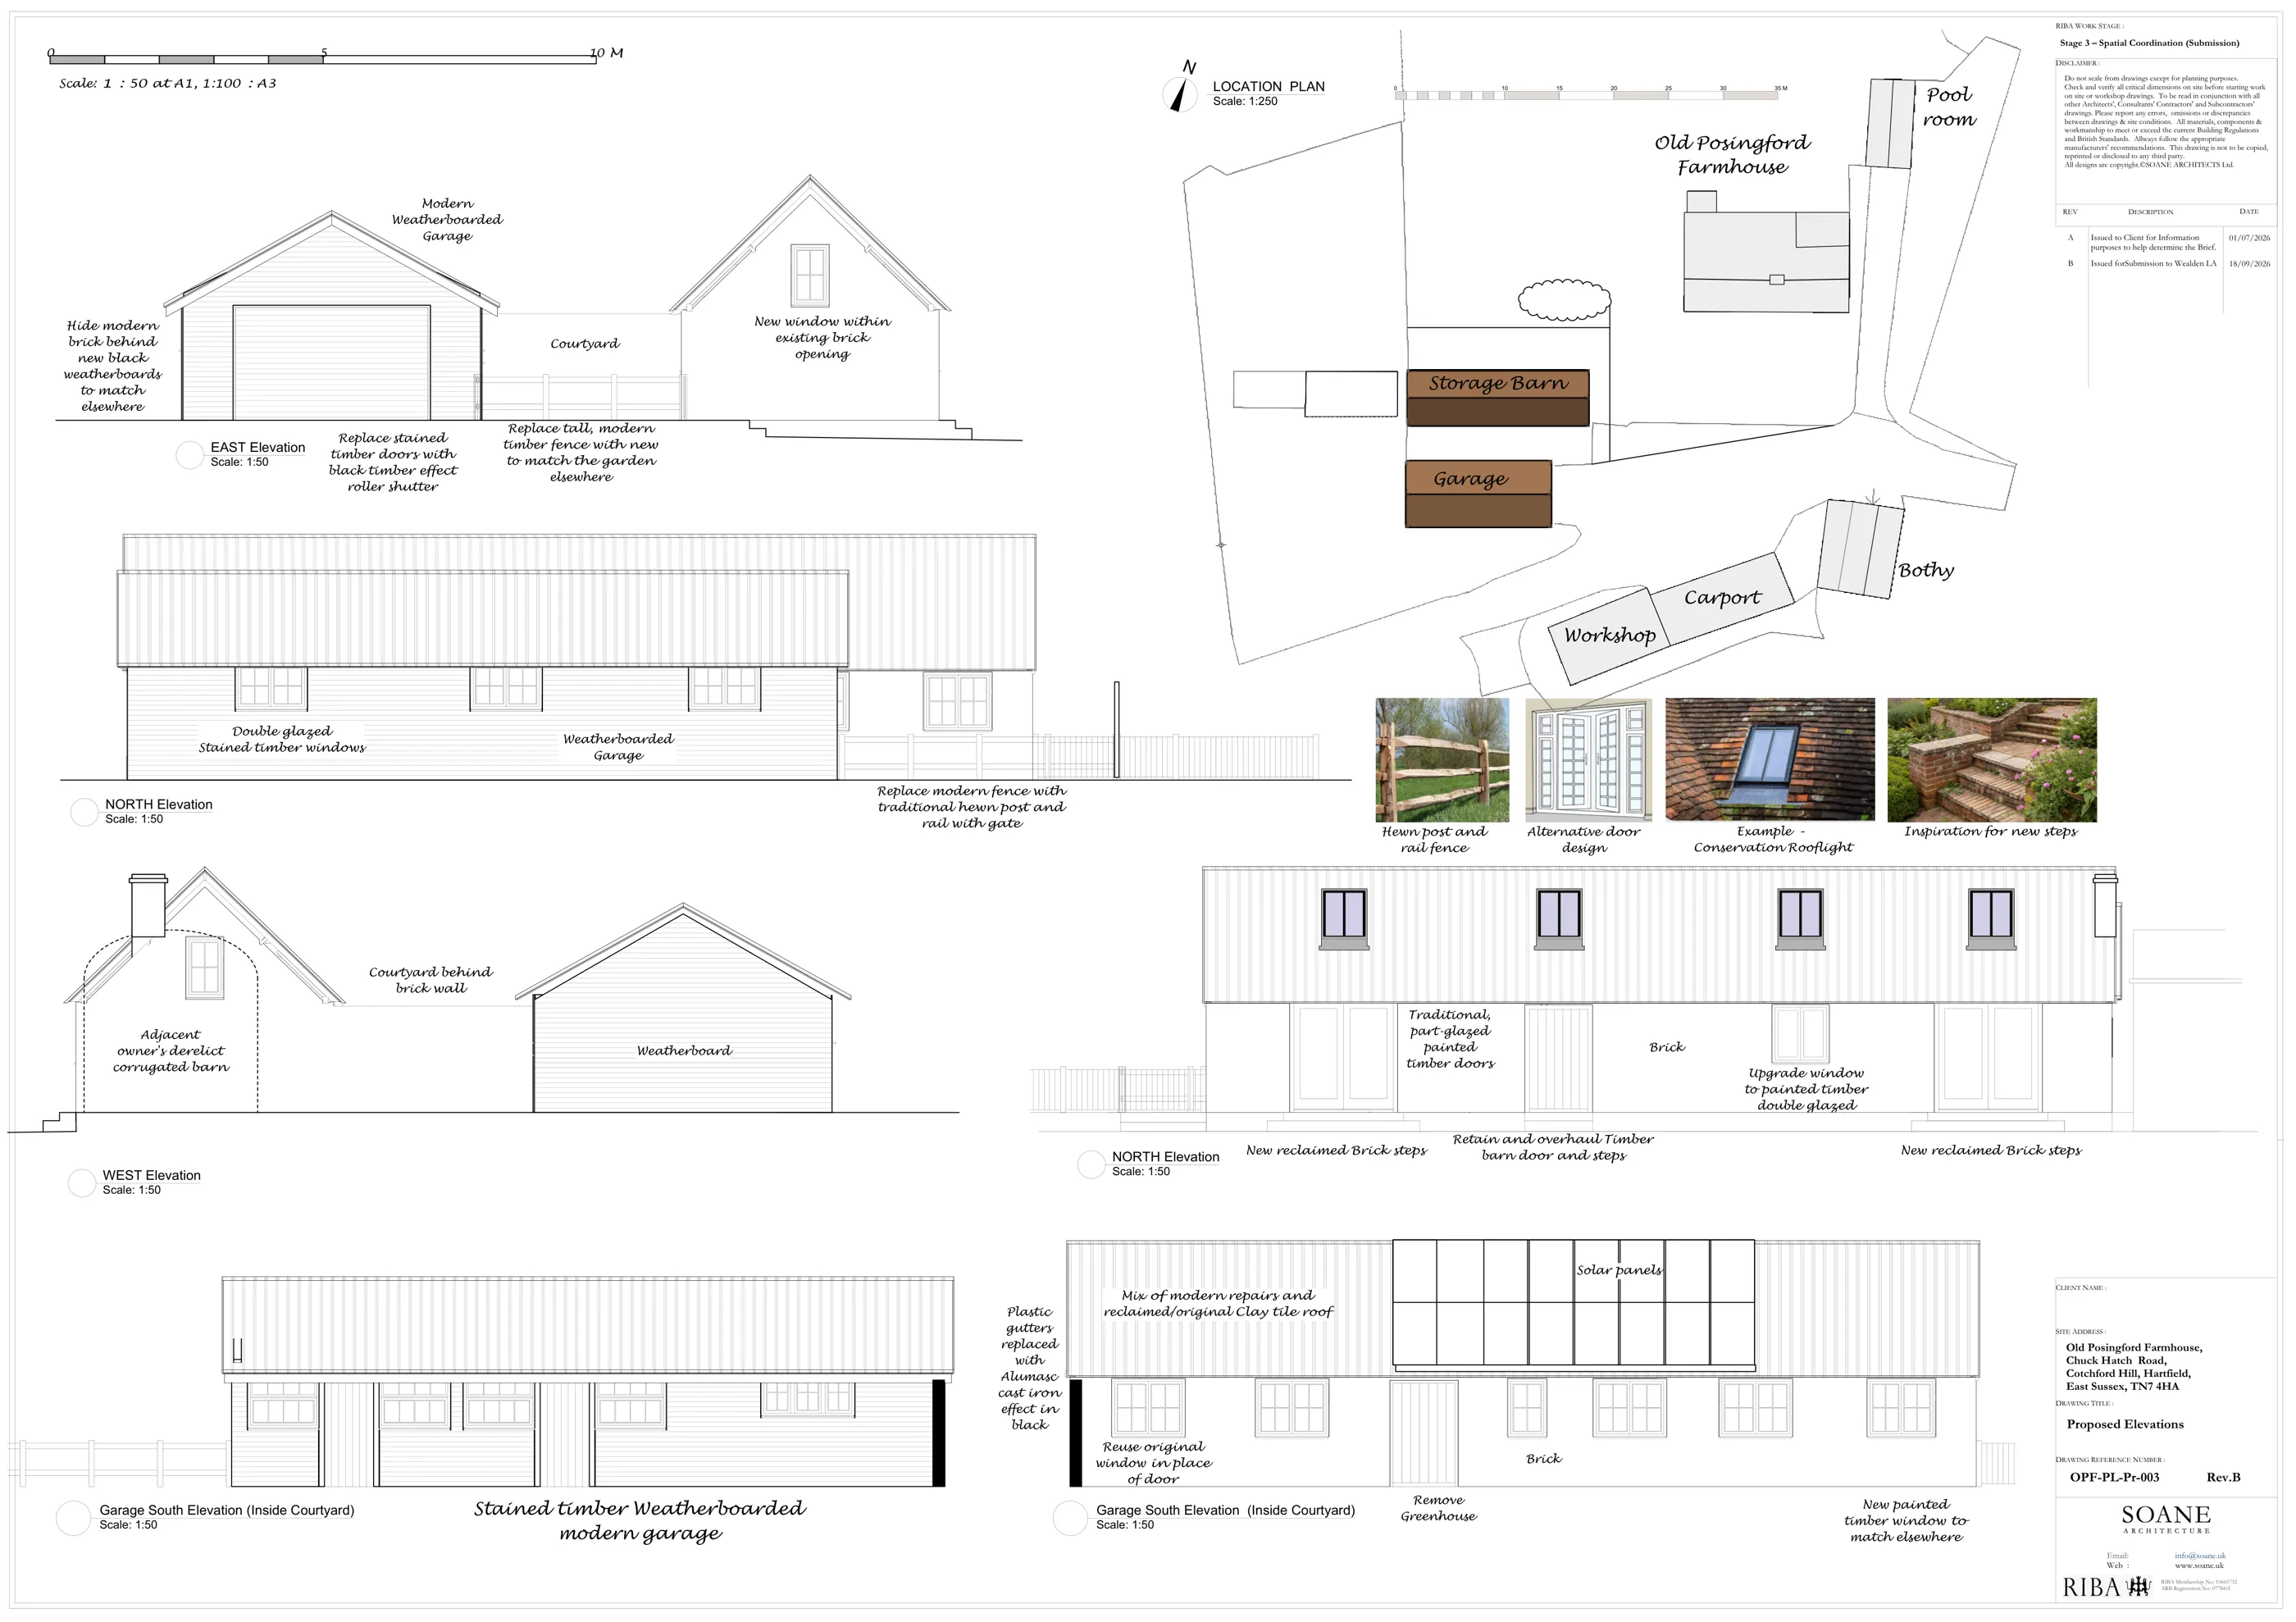 (opens full size in a new tab)
2Summary
This statement accompanies a combined application for householder planning permission and listed building consent at Old Posingford Farmhouse, Chuck Hatch Road, Hartfield. The application relates to two single-storey ancillary buildings — a storage barn and a garage — standing around a private farmyard court to the west of the Grade II listed farmhouse. The proposal is the refurbishment and environmental upgrade of both buildings, converting part of the storage barn to warm, dry ancillary bedroom accommodation for the applicants’ family. It is wholly within the existing envelope. There is no extension, no increase in footprint and no change of use, and the accommodation has no separate access, address or curtilage and cannot be occupied independently of the main house.
Three documents accompany this statement and carry the evidence. The Statement of Heritage Significance dated 16 September 2026 establishes what is significant and grades each element of fabric. The Design and Access Statement, reference OPF-DAS-001, explains the design and the options tested and rejected. The Heritage Impact Assessment, reference OPF-HIA-001 Rev A, assesses the effect of the proposal on that significance element by element, and sets out the justification, the public benefits and the mitigation offered. None of that material is repeated here. This statement identifies what is being applied for, explains how the evidence was built, identifies the policies engaged, and tests the application against them.
The significance of the two buildings lies chiefly in the nineteenth-century Flemish bond brickwork laid in lime mortar, built in earlier handmade brick reused from a demolished range on the same holding, and in the historic interest of a farm building whose long working use remains legible. That fabric is retained in full, unaltered in plane, bonding, height and massing.
The proposal has both positive effects and harm, and both are identified in the Heritage Impact Assessment. Cementitious pointing which is damaging the most significant fabric on the site is removed and replaced in matching lime mortar. A greenhouse and a run of poor-condition modern fencing, both graded as detracting, are removed, and the courtyard surface and boundary treatment are replaced in traditional materials. Harm arises from the opening works to the rear elevation, the replacement of the window joinery, the removal of two agricultural fittings, and the works at roof level. Taken cumulatively that assessment finds the harm to be moderate. No element, and not the proposal taken as a whole, is assessed as causing substantial harm or total loss within the meaning of Policy HE5(2) of the National Planning Policy Framework.
There is no policy in the Wealden development plan dealing with the historic environment, and the Core Strategy Local Plan says in terms that such policies are not duplicated locally. The heritage tests therefore come directly from sections 16(2) and 66(1) of the Planning (Listed Buildings and Conservation Areas) Act 1990 and from Chapter 20 of the National Planning Policy Framework, confirmed against the published framework on 18 September 2026. Saved Policies EN6 and EN27 of the Wealden Local Plan, and the High Weald AONB Management Plan 2024–2029, are also engaged and are addressed at Section 6.
The weighing of that harm against the public benefits, and the decision on this application, are for Wealden District Council. This statement does not perform that exercise. Section 9 sets out the material the authority needs in order to carry it out, and where each element of it is found.
3The application
3.1 What is proposed
The proposal is the refurbishment and environmental upgrade of the garage and storage barn, converting part of the internal space of the storage barn to ancillary accommodation in support of the principal dwelling. The works are described as a matter of fact, element by element, in the Heritage Impact Assessment at Section 5.2, and are shown on drawings OPF-PL-Pr-002 Rev B and OPF-PL-Pr-003 Rev B read against the existing sets. That description is not repeated here.
The description of development for the application form should read:
Refurbishment and environmental upgrade of the garage and storage barn within the curtilage of the listed building, including repointing in lime mortar, timber repairs, replacement rainwater goods, replacement windows with new openings to the north, east and courtyard elevations, replacement garage doors, four conservation rooflights and a ridge vent to the retained roof, internal insulation, underfloor heating, air source heat pump, rewiring and electric vehicle charging point, rebuilding of internal partitions, removal of a greenhouse and modern fencing, and courtyard and boundary landscaping, to provide ancillary accommodation in support of the principal dwelling.
3.2 What is not applied for
Four things are excluded, and are stated here so that the extent of any consent granted is unambiguous. No extension and no increase in footprint forms part of this application. No change of use is proposed: the works intensify and improve the buildings’ existing ancillary use and do not create a separate dwelling. No works are proposed to the listed farmhouse itself, or to the bothy, carport, workshop and lean-to structures shown on the site plan. And the possible future expansion of the existing photovoltaic array, referred to in the scope of works with its extent undetermined, forms no part of this application; it is not assessed in the Heritage Impact Assessment (see 5.3 of that document) and would require its own consent and its own assessment.
3.3 The consent route
Planning permission and listed building consent are applied for together. The storage barn is treated as a curtilage-listed structure of the Grade II listed farmhouse, and the garage is not; the reasoning is set out in the Heritage Impact Assessment at 2.2, applying the considerations in Attorney General ex rel Sutcliffe v Calderdale Borough Council (1983) to the fabric and map evidence recorded in the Statement of Heritage Significance at §1.3, §2.1 and §2.5.
That is a professional opinion and not a legal determination, and no determination has been made by the authority. The practical consequence is that works to the storage barn are assessed as works to a designated heritage asset, and works to the garage as development within the setting of one. If the authority takes a different view of the garage, the garage elements at Section 6 of the Heritage Impact Assessment should be read across from the setting stream to the designated-asset stream. The factual description of the works, and the degree of change involved, would be unaffected. Both consents are sought on that basis and the application is made without prejudice to the authority’s own view of curtilage.
4How the evidence was built
Four pieces of evidence sit beneath this application. This section says what each is, the standard it was produced to, and what it establishes, so that the reader knows where to look. It does not summarise their findings.
4.1 Statement of Heritage Significance, 16 September 2026
Prepared to the content and structure standard in Historic England Advice Note 12, Statements of Heritage Significance (HEAG279, October 2019). It rests on map regression from the 1897 and 1908 Ordnance Survey editions, a planning history search, and site inspections in February and July 2026. The inspection was visual and non-intrusive: no opening-up, mortar or paint analysis, dendrochronological dating or below-ground investigation was undertaken, and the document says so at §1.7.
It establishes what is significant and grades each element of fabric on a fixed six-marker scale, recorded on the Building Age and Significance Plan at §2.7 and concluded at §2.8. Those gradings are the input to everything that follows. They are not re-derived, re-argued or re-graded in this statement or in the Heritage Impact Assessment.
4.2 The confirmed scope of works, and the drawings
The confirmed scope of works, September 2026, is the client-agreed schedule of what is to be done. It is an internal working input rather than a submission document. The definitive factual statement of the works for the purposes of this application is the element-by-element description in the Heritage Impact Assessment at 5.2, which is drawn from the scope of works and checked drawing by drawing against the submission set scheduled at 1.2 above.
Six items in the confirmed scope of works are not annotated or detailed on any drawing in the set: the ridge vent; the insulation build-up to the roof and to the internal wall faces; the underfloor heating build-up; the rewiring; the repointing; and the timber repairs. The retained photovoltaic array is not shown on the proposed roof plan. The Heritage Impact Assessment records this at 5.3 and proceeds on the confirmed scope of works for those items. Two of them bear on matters for the conservation officer and are identified at Section 7 below.
4.3 Design and Access Statement, OPF-DAS-001 Rev B
Explains the design: the physical, heritage, social and policy context; the options considered; and the resulting decisions on use, amount, layout, scale, landscaping, appearance and access. It records at §5 the alternative in which the garage and storage barn would have been joined by a new linking extension, which was tested, found impracticable, and rejected in favour of working wholly within the existing envelope.
4.4 Heritage Impact Assessment, OPF-HIA-001 Rev A
Follows the staged approach in Historic England Good Practice Advice in Planning Note 2, Managing Significance in Decision-Taking in the Historic Environment, and, for setting, the five-step method in Good Practice Advice in Planning Note 3, The Setting of Heritage Assets. It carries the significance gradings from the Statement of Heritage Significance unchanged, assesses the effect of each element of the proposal against them using the categories in Policy HE5(2), assesses the effect on setting, records what was done to avoid and then to minimise harm, and sets out the justification, the public benefits and the mitigation.
It is the document in which the harm is identified and its degree stated. It records its own unresolved matters at 13.2 rather than passing over them, and it does not state or imply what the decision should be.
5Policy framework
5.1 The statutory duties on the decision-maker
Three statutory duties apply. All three were confirmed against the current consolidated text on legislation.gov.uk on 18 September 2026.
Section 16(2) of the Planning (Listed Buildings and Conservation Areas) Act 1990 provides that, in considering whether to grant listed building consent, the authority “shall have special regard to the desirability of preserving the building or its setting or any features of special architectural or historic interest which it possesses”. Section 66(1) imposes the same duty in considering whether to grant planning permission for development which affects a listed building or its setting.
Section 85(A1) of the Countryside and Rights of Way Act 2000, as inserted by the Levelling-up and Regeneration Act 2023, provides that in exercising functions in relation to land in an area of outstanding natural beauty in England a relevant authority “must seek to further the purpose of conserving and enhancing the natural beauty of the area”. The site lies within the High Weald National Landscape and that duty is engaged.
5.2 National policy
The framework relied on is the National Planning Policy Framework published 17 August 2026 and last updated 17 September 2026. Its historic environment policies are at Chapter 20, Conserving and enhancing the historic environment, Policies HE1 to HE10. The chapter was confirmed against the published framework on 18 September 2026. No policy reference in this statement has been carried forward from a previous project or from a stored copy.
Five policies are engaged. Policy HE4(1)(a) requires a use consistent with the asset’s conservation; HE4(1)(b) requires harm to be avoided or, if that is not possible, minimised; HE4(2) requires a clear and convincing justification for harm. Policy HE5 governs the assessment itself — its proportionality, its reference to the relevant historic environment record, the categories used to describe effect, and the treatment of archaeological interest. Policy HE6 governs the weight to be given and the weighing exercise. Policy HE10(1)(b) triggers the recording duty where part of a heritage asset is lost. The table at Section 6 records where each is answered.
Two provisions bear directly on how the authority approaches the decision, and they are quoted because this statement does not perform the weighing they govern. Policy HE6(1) provides that when considering the potential effect of a development proposal on the significance of a designated heritage asset:
“substantial weight should be given to the asset’s conservation (and the more important the asset, the greater the weight should be). This is irrespective of whether any potential effect amounts to a positive effect, harm, substantial harm, or total loss of its significance.”
Policy HE6(3) provides that “Any harm to a designated heritage asset will be a matter of considerable importance and weight”.
Policies HE6(5) and HE6(6), which govern proposals causing substantial harm or total loss, are not engaged: no element of this proposal, and not the proposal taken as a whole, is assessed as reaching that threshold. Policy HE7 is not engaged, no non-designated heritage asset being affected, and Policies HE8 and HE9 are not engaged, the site being neither a World Heritage Site nor within a conservation area.
5.3 The development plan
The statutory development plan for this site comprises the Wealden District Core Strategy Local Plan, adopted February 2013; the saved policies of the Adopted Wealden Local Plan 1998, saved on 27 September 2007 by direction of the Secretary of State; and the Affordable Housing Delivery Local Plan, May 2016, which is not engaged. Hartfield was designated a Neighbourhood Area on 4 December 2013 but has no made neighbourhood plan, so no neighbourhood plan policy applies.
There is no development plan policy dealing with the historic environment. That is not an oversight in this statement and it is worth setting out, because it determines where the heritage tests come from. The Core Strategy Local Plan says so expressly at paragraph 7.27:
“Development management policies concerning the historic environment are contained within Planning Policy Statement 5 and therefore will not be duplicated in the Core Strategy or any other Development Plan Document.”
Planning Policy Statement 5 has since been cancelled and replaced by the National Planning Policy Framework, and the deferral accordingly now runs to Chapter 20 of that framework. The position is the same in the 1998 plan: the Index of Saved Policies saves Policy EN19, which deals with development within conservation areas and is not engaged here, and then Policy EN27; no policy between the two is saved. The heritage tests for this application therefore come from sections 16(2) and 66(1) of the 1990 Act and from Chapter 20, and not from any local policy.
Two saved policies of the Wealden Local Plan 1998 are engaged. Policy EN6, Landscape Conservation of the High Weald AONB, provides:
“Development within the High Weald Area of Outstanding Natural Beauty, as defined on the Proposals Map, will only be permitted if it conserves or enhances the natural beauty and character of the landscape. Particular care will be paid to the siting, scale, layout and design of development. In considering any proposals, particular regard will be had to:-”
Eight matters follow. Two are engaged by this proposal — criterion (7), “the traditional settlement pattern, building styles and materials”, and criterion (8), “the High Weald Management Plan” — and both are addressed at 6.2 below. Criteria (1) to (6), which concern landscape sub-area characteristics, woodland and hedgerows, undeveloped steep valleys and ghylls, open heathland, undeveloped ridge positions and other visually exposed locations, and areas of unspoilt or remote character, are not engaged: no woodland, tree belt or hedge is affected, and the site is none of the landscape types listed.
Policy EN27, Layout and Design of development, provides that proposals will be permitted when the following criteria are met:
“(1) the scale, form, site coverage, density and design of the development and the use of materials and landscaping should respect the character of adjoining development and, where appropriate, promote local distinctiveness. The design, materials and landscaping should be of an appropriate high standard; (2) the proposed development should not create an unacceptable adverse impact on the privacy and amenities of adjoining developments and the neighbourhood by reason of scale, height, form, noise and traffic movements; (3) the proposed development should ensure a satisfactory environment for the future occupants, including adequate provision for daylight, sunlight, privacy, garden space and/or appropriately landscaped amenity areas …”
Criteria (4) and (5), which concern backland or ‘tandem’ development and crime prevention, are not engaged by works wholly within the envelope of two existing buildings in a private courtyard.
From the Core Strategy, Spatial Planning Objective SPO2 records the Council’s objective that “the intrinsic quality of the historic environment is protected”, and Policy WCS14, Presumption in Favour of Sustainable Development, provides that planning applications which accord with the policies in the Local Plan will be approved without delay unless material considerations indicate otherwise.
5.4 Supplementary guidance
The Wealden Design Guide is an adopted supplementary planning document and, in the Council’s own words, “an important material consideration in the determination of planning applications”. The Council’s guidance on works to listed buildings directs applicants to Chapter 12 of that guide. The High Weald AONB Management Plan 2024–2029 has been adopted by all fifteen councils with land in the High Weald and is a material consideration; Policy EN6(8) refers to it expressly.
6Assessment against policy
The table records where each engaged requirement is answered and how the application performs against it. The three matters which need reasoning rather than a cross-reference follow it.
Requirement | What it asks | Where the pack answers it | Position |
|---|---|---|---|
1990 Act s.16(2) and s.66(1) | Special regard to the desirability of preserving the building, its setting and features of special interest | Heritage Impact Assessment 6, 7, 8 and 9; Section 9 below | Material supplied for the duty to be discharged |
CRoW Act s.85(A1) | Seek to further the conservation and enhancement of natural beauty | 6.2 below; Heritage Impact Assessment 7.3 | Complies |
HE4(1)(a) | A use consistent with the asset’s conservation | Heritage Impact Assessment 10.1 | Complies |
HE4(1)(b) | Avoid, then minimise, harm; conserve significance | Heritage Impact Assessment 8.1, 8.2 and 8.3 | Complies |
HE4(2) | Clear and convincing justification for harm | Heritage Impact Assessment 10 | Justification supplied |
HE5(1) | Proportionate assessment; historic environment record referred to | Statement of Heritage Significance; Heritage Impact Assessment 3, 6 and 7 | Assessment complies. The record has not been consulted — see 6.1 |
HE5(2) | Identify the effect, and where harm its degree | Heritage Impact Assessment 6, 7 and 9 | Complies. Cumulative effect moderate; not substantial harm |
HE5(3) | Effect on significance, not scale of development | Heritage Impact Assessment 10.5 | Complies |
HE5(5) | Desk-based assessment where archaeological interest may be involved | 6.1 below | Addressed; condition offered |
HE6(1) and (3) | Substantial weight to conservation; harm a matter of considerable importance and weight | Section 9 below | For the decision-maker |
HE6(4) | Effect weighed against public benefits | Heritage Impact Assessment 11; Section 9 below | Benefits identified and evidenced; weighing for the authority |
HE6(5) and (6) | Tests for substantial harm or total loss | Heritage Impact Assessment 9.1 | Not engaged |
HE10(1)(b) | Record what is to be lost; deposit publicly | Heritage Impact Assessment 12.2 | Complies; capable of condition |
HE10(2) | Archaeological interest preserved in situ where feasible | Heritage Impact Assessment 6.12 | Complies — existing slab retained, no excavation |
Saved Policy EN6 | Conserve or enhance the natural beauty and character of the High Weald landscape | 6.2 below | Complies |
Saved Policy EN27 | Layout and design criteria (1) to (3) | 6.3 below | Complies |
Policy WCS14 | Presumption in favour of sustainable development | This section as a whole | Complies |
6.1 The historic environment record
Policy HE5(1) provides that the relevant historic environment record should be referred to in making the assessment of significance. The East Sussex Historic Environment Record has not been consulted for this application. That is recorded here plainly rather than left to be discovered, and the position the applicant takes on it is as follows.
The Statement of Heritage Significance assesses archaeological potential at §1.5 as low, on the basis that the works are confined to the footprint of existing structures and their immediate curtilage and that ground disturbance is limited to shallow service runs. It expressly does not assess the potential as nil. The proposal does not test that judgement: the existing concrete floor slab is retained intact and the underfloor heating is laid over it with no excavation and no removal of the slab, so any below-ground deposits beneath the buildings are undisturbed. The only ground disturbance arising from the proposal is the shallow service runs associated with the air source heat pump and the electric vehicle charging point, both sited within the private courtyard.
If the authority considers that a desk-based assessment under Policy HE5(5), or a search of the record, is warranted before determination, the applicant will provide it. The applicant would also accept a condition requiring an archaeological watching brief during the excavation of the service runs.
6.2 Landscape — Saved Policy EN6 and the section 85 duty
Policy EN6 permits development in the High Weald only if it conserves or enhances the natural beauty and character of the landscape, with particular regard to eight matters. Two of those matters are engaged by this proposal and the rest are not: the site is not an undeveloped steep valley or ghyll, open heathland, an undeveloped ridge position or a visually exposed location, and no woodland, tree belt or hedge is affected.
The matter that is engaged is EN6(7), the traditional settlement pattern, building styles and materials. No change is proposed to the footprint, height, massing or roof form of either building, or to the arrangement of buildings around the farmyard court, so the settlement pattern is unaltered. On materials, the works draw throughout on what is already present on this farmstead: lime mortar in place of cement on the historic brickwork, black weatherboarding matching the existing and the neighbouring workshop, reclaimed brick for the new steps, cast-iron-effect rainwater goods in place of plastic, clay tile retained and repaired rather than stripped, and traditional hewn post-and-rail fencing and gates in place of modern softwood fencing in poor condition. The courtyard’s large-aggregate concrete slab is replaced with a softer, more porous surface. The Heritage Impact Assessment finds at 7.3 that the effect on the setting of the listed farmhouse is, on balance, positive, and that the effect on the wider High Weald National Landscape is no effect, no change being proposed to form, scale or to the wooded, dispersed character of the holding as seen from beyond it.
EN6(8) requires regard to the High Weald Management Plan. The elements this proposal removes — a fragmentary greenhouse and failing modern fencing — are the domestic intrusions into a working farmstead curtilage that the Management Plan’s objectives for the historic field and settlement pattern seek to resist; the elements it introduces are drawn from the local vernacular palette. The section 85(A1) duty to seek to further the conservation and enhancement of natural beauty is accordingly capable of being discharged in the affirmative on this proposal, which removes detracting modern elements and introduces none.
6.3 Design — Saved Policy EN27
Criterion (1) requires the scale, form, site coverage, density and design, and the use of materials and landscaping, to respect the character of adjoining development and, where appropriate, to promote local distinctiveness, to an appropriate high standard. Scale, form and site coverage are unchanged: there is no extension and no increase in footprint. On materials and landscaping, the position is set out at 6.2 above and the reasoning is at Design and Access Statement §6.6. The one element which is frankly modern is the garage roller shutter, and the Design and Access Statement explains at §6.6 why a traditional hinged door could not be used: the existing opening is too narrow to admit a vehicle and is further obstructed by a central post. It is finished in black to match the existing weatherboarding on the building and the equivalent treatment on the neighbouring workshop, and it faces into the private court.
Criterion (2), the privacy and amenities of adjoining development, is addressed at 8.3 below. Criterion (3), a satisfactory environment for future occupants, is the substance of the proposal: the works convert cold, draughty, intermittently used storage space into warm, dry, well-insulated accommodation, with daylight improved by the new openings and the rooflights.
7Heritage matters for the conservation officer
The matters below turn on conservation judgement rather than on planning policy, and they are put to the conservation officer as theirs to form. They are listed so that they can be found quickly, with the place in the evidence where each is worked through. The applicant has not attempted to resolve any of them in this statement.
Matter | What is at issue | Where it is worked through |
|---|---|---|
The east-bay opening, north elevation | A pair of doors formed in previously unbroken nineteenth-century walling. The assessment finds the walling behind the existing timber trellis to be unbroken, and treats this as the determining item within the Considerable / High graded fabric | Heritage Impact Assessment 6.1 |
Replacement of the window joinery | Whether replacement throughout, rather than retention and upgrading of those frames capable of it, is the right approach where the grading rests on the collective record of the building’s phases | Heritage Impact Assessment 6.2; Statement of Heritage Significance §2.6 |
The window at Statement of Heritage Significance Fig. 39 | The most historically genuine window in the group, of probable late Georgian date, has not been located to a specific opening. A precautionary measure is offered so the uncertainty does not fall on the asset | Heritage Impact Assessment 6.2 and 12.3 |
Roof structure and covering | Insulation to the underside of the rafters conceals the common rafters and boarding. The rooflights are stated to sit between existing rafters, and the covering is repaired rather than stripped; neither is demonstrated by a drawing | Heritage Impact Assessment 6.10 and 6.11 |
The ridge ventilation detail | A vent running the full length of the ridge is an external alteration to the roof of a curtilage-listed structure and is not drawn. The applicant will provide a ridge detail and a section through the insulation build-up on request, or accept a condition requiring both before works commence | Heritage Impact Assessment 5.3 and 6.11 |
The rendered brick trough and the curved manger | Both are removed. The trough carries evidential weight out of proportion to its fabric quality, being the principal surviving physical evidence of the working use on which part of the significance conclusion rests. Retention in situ was tested and found incompatible with the proposed use of that space. The record proposed is targeted on both fittings | Heritage Impact Assessment 5.2 and 6.13; recording at 12.2 |
Window ironmongery | Marked Cloud in the Statement of Heritage Significance and carrying no settled grading, so its loss cannot be assessed against a grade. Retention, salvage and reinstatement are offered as a precaution | Heritage Impact Assessment 6.16 and 12.3 |
Curtilage of the garage | Treated as not curtilage listed, on the author’s professional opinion. This is a matter on which the authority may take its own view | Heritage Impact Assessment 2.2; Section 3.3 above |
Five conditions are offered, and each is capable of being imposed: the specification of the internal insulation build-up, to be vapour-open and compatible with soft handmade brick; the routes of chases and fixings within the Considerable / High graded brickwork; the identification and retention in situ of the Fig. 39 window if it lies within the application buildings; the retention, salvage and reinstatement of historic window ironmongery; and the Level 2 record described at Heritage Impact Assessment 12.2, to be completed and submitted before works commence. The detailed specification of the courtyard surfacing and planting is also capable of being secured by condition, as the Design and Access Statement proposes at §6.5.
8Planning matters for the case officer
The topics below are those the proposal actually engages. Topics which the scope of works does not trigger are not addressed: no land is being developed, no new dwelling is created, no trees are affected, the site is not in a flood zone, and no advertisement, lighting scheme or highway alteration forms part of the application.
8.1 Principle of development
The application is householder development within the residential curtilage of an existing dwelling. It creates no new dwelling and no new building. The planning unit is unchanged, and the accommodation remains functionally part of the main house: it has no separate address, no separate curtilage and no separate means of access, and it is not capable of independent occupation. The countryside restraint and rural building conversion policies of the development plan are not engaged, because nothing is converted to a separate use, no dwelling is created and no building is erected or extended.
Because the buildings are already in ancillary use and remain so, the proposal does not raise the question of whether a new residential use is acceptable in this location. What it changes is the quality of the existing ancillary use, from cold and intermittent storage to warm, dry accommodation.
8.2 Access, parking and highways
No change is proposed to the existing means of vehicular access, which remains via the private lane and forecourt off Chuck Hatch Road. No change is proposed to parking provision; the garage remains in use as a garage, and the replacement of the garage doors improves vehicular access to it, the existing doors being too narrow to admit a car. An electric vehicle charging point is added within the courtyard. There is no intensification of traffic movement: the accommodation serves the existing household. The position is set out at Design and Access Statement §7.
8.3 Residential amenity
Policy EN27(2) requires that development should not create an unacceptable adverse impact on the privacy and amenities of adjoining development. The buildings stand within an isolated farmstead reached by a long private lane; the nearest other listed building is approximately 335m away and there are no neighbouring residential properties whose privacy or amenity could be affected. The new openings face into the applicant’s own courtyard and across their own land. The air source heat pump is sited within the private courtyard and serves a single household.
8.4 Inclusive access
Existing floor levels and points of access are retained unaltered. The modest scale and historic form of the buildings limit the extent to which level, wide-doorway access could be introduced without disproportionate loss of historic fabric, and no such alteration is proposed. The improvement that can be made without that cost is being made: the courtyard surface is replaced with a smoother, more porous surface. The reasoning is at Design and Access Statement §7.
8.5 Ecology
No ecological report accompanies this application and none has been required by the authority. The position is recorded here so that it is clear on the face of the pack.
The works at roof level are the insertion of four conservation rooflights within the existing rafter spacing on the north slope, a ridge ventilation detail, and insulation applied to the underside of the roof. The existing clay tile covering is retained and repaired; it is not stripped or relaid. On the site inspections in February and July 2026 the roof spaces of both buildings were observed to be open at the eaves and unobstructed, and no droppings, staining or other field signs of roosting were recorded internally. That is the architect’s own observation on site. It is not offered as an ecological assessment and is not put forward as evidence of absence.
Should the local planning authority consider a preliminary roost assessment necessary, the applicant would accept a condition requiring one to be undertaken by a suitably qualified ecologist, and any resulting mitigation secured, before works to the roof commence.
8.6 Surface water
The proposal reduces hard and impermeable surfacing. The courtyard is currently laid with a large-aggregate concrete slab, which is replaced with a softer, more porous surface, improving drainage. Rainwater goods are overhauled and replaced throughout. No increase in impermeable area arises from the proposal.
9The balance as presented, and the duties on the decision-maker
This section assembles what the authority needs in order to carry out the exercise the framework and the statute require of it. It does not carry out that exercise.
9.1 The harm identified
Harm within the meaning of Policy HE5(2)(c) is identified element by element at Heritage Impact Assessment Section 6 and drawn together in the schedule at Section 9 of that document, with the degree stated in each case against the descriptors it defines at 3.4. It ranges from negligible to moderate across eight elements, and is unsettled for two of them because the Statement of Heritage Significance records no grading for the roof structure or the roof covering. Taken cumulatively the assessment finds the effect to be moderate, and says expressly that it does not present that as minor.
No element, and not the proposal taken as a whole, is assessed as causing substantial harm within the meaning of Policy HE5(2)(c) or total loss within the meaning of Policy HE5(2)(d). The reasoning is at Heritage Impact Assessment 9.1.
9.2 The positive effects
Five positive effects within the meaning of Policy HE5(2)(a) are identified at Heritage Impact Assessment 9.2, the principal one being the removal of damaging cementitious pointing from the Considerable / High graded brickwork and its replacement in matching lime mortar. The effect on the setting of the listed farmhouse is found, on balance, to be positive.
9.3 The justification
The justification required by Policy HE4(2) is set out at Heritage Impact Assessment Section 10. It rests principally on securing a use consistent with the asset’s conservation, as Policy HE4(1)(a) requires, in place of cold, draughty and intermittent storage use; on the harm falling on fabric which the Statement of Heritage Significance grades as of lesser or neutral significance, with the single element graded Considerable / High retained in full and the subject of a conservation gain; and on the realistic alternative, which is not a lesser scheme but the continuation of the present position.
9.4 The public benefits
Four public benefits are advanced at Heritage Impact Assessment Section 11, each with its evidence named. Two are benefits the framework itself identifies at Policy HE6(4): securing the long-term reuse of an underused listed building, and enabling energy efficiency and low carbon heating measures. What is not advanced as a public benefit is stated expressly at 11.5, and includes the accommodation itself and any increase in the value or amenity of the property.
9.5 Mitigation and recording
The measures which reduce harm are recorded at Heritage Impact Assessment 8.2. The measure which compensates for harm is the Level 2 record at 12.2, prepared to Historic England’s Understanding Historic Buildings: A Guide to Good Recording Practice, targeted on the elements to be lost, to be completed and submitted before works commence and deposited with the East Sussex Historic Environment Record. The assessment states, and the applicant adopts the position, that recording does not make harm acceptable and is not offered on that basis. Policy HE10(1)(b) provides that the ability to record evidence of our past should not be a decisive factor in deciding whether loss should be approved, and it is not advanced as one.
9.6 The duties on the decision-maker
In determining this application the authority is under the duties at section 66(1) of the 1990 Act in respect of planning permission and section 16(2) in respect of listed building consent, to have special regard to the desirability of preserving the building, its setting and its features of special architectural or historic interest. It is under the duty at section 85(A1) of the Countryside and Rights of Way Act 2000 to seek to further the conservation and enhancement of the natural beauty of the High Weald.
Under Policy HE6(1) substantial weight is to be given to the asset’s conservation. Under Policy HE6(3) the harm identified at 9.1 is a matter of considerable importance and weight. Under Policy HE6(4) that harm falls to be weighed against the public benefits identified at 9.4. Policies HE6(5) and HE6(6) are not engaged.
That weighing is the function of Wealden District Council. This statement does not perform it, and expresses no view on what the outcome should be.
10Conclusion
Householder planning permission and listed building consent are sought for the refurbishment and environmental upgrade of the garage and storage barn at Old Posingford Farmhouse, converting part of the storage barn to ancillary accommodation in support of the principal dwelling. The works are wholly within the existing envelope, with no extension, no increase in footprint and no change of use.
The significance of the affected buildings is established in the Statement of Heritage Significance. The effect of the proposal on that significance is assessed in the Heritage Impact Assessment, which identifies both positive effects and harm, states the degree of harm element by element, and finds the cumulative effect to be moderate and not substantial. The justification, the public benefits and the mitigation are set out in that document and are summarised by cross-reference at Section 9 above. The design reasoning and the options tested and rejected are in the Design and Access Statement.
There is no local policy on the historic environment, and the tests come from sections 16(2) and 66(1) of the Planning (Listed Buildings and Conservation Areas) Act 1990 and from Chapter 20 of the National Planning Policy Framework. The application has been tested against those, and against saved Policies EN6 and EN27 and Policy WCS14, at Section 6. Matters turning on conservation judgement are identified at Section 7, and the conditions the applicant would accept are listed there. The matters the authority is asked to determine are the two consents sought, on the material set out in this pack.
Appendix ASources
Project documents
SOANE Architects Ltd, Statement of Heritage Significance, Old Posingford Farmhouse, 16 September 2026.
SOANE Architects Ltd, Design and Access Statement, Old Posingford Farmhouse, reference OPF-DAS-001 Rev B, September 2026.
SOANE Architects Ltd, Heritage Impact Assessment, Old Posingford Farmhouse, reference OPF-HIA-001 Rev A, September 2026.
Confirmed scope of works, September 2026. The drawings scheduled at 1.2.
National policy and legislation
National Planning Policy Framework, published 17 August 2026, last updated 17 September 2026. Chapter 20, Conserving and enhancing the historic environment, Policies HE1 to HE10. Checked 18 September 2026.
Planning (Listed Buildings and Conservation Areas) Act 1990, sections 16(2) and 66(1). legislation.gov.uk, latest available version; checked 18 September 2026.
Countryside and Rights of Way Act 2000, section 85(A1), as inserted by the Levelling-up and Regeneration Act 2023. legislation.gov.uk, latest available version; checked 18 September 2026.
Attorney General ex rel Sutcliffe v Calderdale Borough Council (1983).
Development plan and local guidance
Wealden District Core Strategy Local Plan, adopted February 2013: Spatial Planning Objective SPO2, paragraph 7.27 and Policy WCS14. Adopted Wealden Local Plan 1998, Index of Saved Policies (saved 27 September 2007): Saved Policies EN6 and EN27, Chapter 4 Environment.
Wealden District Council, Wealden Design Guide, adopted supplementary planning document.
High Weald AONB Management Plan 2024–2029.
Wealden District Council, Heritage Statements guidance, Advice on Works to a Listed Building, and Neighbourhood Planning pages; all checked 18 September 2026.
Method guidance
Historic England, Good Practice Advice in Planning Note 2: Managing Significance in Decision-Taking in the Historic Environment; and Note 3: The Setting of Heritage Assets, 2nd edition.
Historic England, Advice Note 12: Statements of Heritage Significance (HEAG279), October 2019; and Understanding Historic Buildings: A Guide to Good Recording Practice (HEAG099).
Included in the Planning and Heritage Statement
Design and Access Statement
The Planning and Heritage Statement includes the Design and Access Statement. It is reproduced in full below, as submitted with the application.
Document details, as issued

DESIGN AND ACCESS STATEMENT
Old Posingford Farmhouse
Chuck Hatch Road, Hartfield, East Sussex, TN7 4HA
Wealden District Council
Application type: Householder Planning Permission and Listed Building Consent
Refurbishment and environmental upgrade of the garage and storage barn, in the curtilage of a Grade II listed farmhouse (NHLE 1286584)
Client
[client name withheld]
Prepared by
Giles Paul Shorter, RIBA, ARB
RIBA membership no. 10665732 · ARB registration no. 077841I
SOANE Architects Ltd
Date: September 2026
Document reference: OPF-DAS-001 Rev A
1Application details
Site address: Old Posingford Farmhouse, Chuck Hatch Road, Hartfield, East Sussex, TN7 4HA
Applicant: [client name withheld]
Agent / practice: SOANE Architects Ltd, prepared by Giles Paul Shorter RIBA, ARB
Local planning authority: Wealden District Council
Application type: Householder Planning Permission and Listed Building Consent (combined application)
Listing: Grade II — NHLE list entry 1286584 ('OLD POSINGFORD'), first listed 31 December 1982
Landscape designation: High Weald National Landscape
Date: September 2026
Document reference: OPF-DAS-001 Rev A
This statement relates to the drawings scheduled at Section 9, and should be read alongside the accompanying Statement of Heritage Significance prepared by SOANE Architects Ltd.
2Introduction and description of development
Old Posingford Farmhouse is a Grade II listed farmhouse (NHLE list entry 1286584, first listed 31 December 1982) at Chuck Hatch Road, Hartfield, East Sussex, reached by a long private lane and set within the High Weald National Landscape. The garage and storage barn addressed by this application are single-storey ancillary structures standing within the farmhouse's curtilage, arranged around a shared farmyard court to the west of the principal dwelling.
This statement accompanies a combined application for householder planning permission and listed building consent for the refurbishment and environmental upgrade of the garage and storage barn. The works convert part of the internal space to warm, dry ancillary bedroom accommodation, providing overspill sleeping space for the wider family's children and grandchildren. No increase in footprint and no extension is proposed, and no change of use is proposed: the accommodation remains wholly ancillary to the principal dwelling, with no separate means of access, no separate curtilage and no capacity for independent or separate occupation.
In summary, the works comprise:
- Full overhaul and replacement of existing rainwater goods, in a cast-iron-effect black finish
- Timber repairs made good throughout as required
- Removal of damaging cementitious pointing, replaced with matching lime mortar
- Replacement of windows in a style taking inspiration from the barn's own existing fenestration, upgraded to double glazing, together with a new window and door to the north elevation to balance that elevation and improve daylight
- Upgrading of the existing garage doors to a black timber-effect roller shutter
- Roof retained in its existing form, with the addition of a ridge vent to ventilate a new warm-roof insulation buildup along with four new conservation rooflights
- New services: an air source heat pump, full rewiring, underfloor heating laid over the existing floor, and a new electric vehicle charging point
- Retention and repair of the existing photovoltaic array
- Rebuilding of non-original internal partitions in modern, high-quality materials selected for acoustic and thermal performance, reusing existing doors where feasible
- Landscape works to the courtyard and boundaries, and full internal and external decoration
These works are described in full in the accompanying drawings and are considered in the sections that follow.
3Assessment and context appraisal
Physical context
The garage and storage barn stand within a legible High Weald farmstead group: a dispersed, vernacular cluster of buildings of differing dates set within well-wooded, rural surroundings, reached via a long private lane off Chuck Hatch Road. The group displays the consistent material palette typical of the High Weald — hand-made red brick, plain clay tile and peg-tile roofing, and black-stained horizontal weatherboarding on low brick plinths — with an informal gravelled farmyard court binding the structures together. The wider setting is one of isolated farmsteads, ancient woodland, hedgerows and open pasture characteristic of the Wealden small farm tradition.
Heritage context
The Statement of Heritage Significance prepared for this application finds that the storage barn's principal fabric — nineteenth-century Flemish bond brickwork laid in lime mortar, built using earlier hand-made brick reused from a demolished range on the same holding — carries considerable significance, and that this fabric is legible on site despite the building's mixed and altered history. The painted and stained joinery, and later twentieth-century brickwork, are found to be of some significance, recording the building's continuing adaptation. A modern greenhouse and modern timber fencing in poor condition are identified as later additions that detract from, rather than contribute to, the significance of the asset and its setting.
The storage barn is treated by the Statement of Heritage Significance as a curtilage structure of the listed farmhouse on the fabric and functional evidence available. The garage is a later structure whose curtilage status could not be conclusively established from the map evidence gathered; for the purposes of this application, that reading is accepted and this statement proceeds on the basis that it raises no obstacle to the consent sought.
Social and economic context
The proposal responds to a straightforward family need: the applicants have several children and grandchildren, and require additional, properly heated and insulated bedroom accommodation to accommodate them within the wider household. There is no wider economic or commercial dimension to the proposal.
Planning policy context
The site falls within Wealden District Council's administrative area and within the High Weald National Landscape. The High Weald Housing Design Guide and Wealden District Council's own Design Guide, both adopted Supplementary Planning Documents, have informed the design approach set out in Section 6 — in particular, the emphasis on a landscape-led response that grows out of the farmstead's existing pattern rather than domesticating it. No conservation area designation applies to the site.
4Involvement
No pre-application discussions have been held with Wealden District Council in respect of the current proposal, and no neighbour or amenity group consultation has taken place, reflecting the modest scale of the works and the fact that the principal external change — the garage doors — faces into the private courtyard rather than any public viewpoint.
A Statement of Heritage Significance has been prepared by SOANE Architects Ltd to inform the design approach set out in this statement. A Level 2 photographic and measured recording survey of the affected buildings is proposed as mitigation prior to works commencing, given the general loss of legibility inherent in adapting agricultural fabric of this kind to habitable use.
5Evaluation
An earlier option was considered in which the garage and storage barn would be joined by a new linking extension, to provide additional space and to allow different internal layouts unconstrained by the existing partition positions. This was tested and found impracticable, and was rejected in favour of working wholly within the existing envelope. No increase in footprint or extension therefore forms part of this application.
The design approach adopted throughout is one of minimal intervention. The existing internal partitions are not original fabric and have already served their purpose; their rebuilding therefore represents no loss to significance while allowing the acoustic and thermal separation the new use requires. Insulation is added to the inside face of the external walls and beneath the roof, rather than externally, so that the exposed roof structure — identified in the Statement of Heritage Significance as being of some evidential and aesthetic interest — remains visible internally. Underfloor heating is laid over the existing floor without excavation, avoiding disturbance to the below-ground archaeological potential of the site.
The building has already been substantially altered over its working life, as the Statement of Heritage Significance records, and the degree of intervention proposed here is proportionate to that established pattern of change. Windows throughout the group are found by the Statement to be a real mixture of dates and of lesser individual significance; replacing them with double glazing is judged acceptable on that basis, and is made easier because none of the affected elevations — the courtyard, garage and rear elevations — are visible from the road or any public viewpoint. The depth of the accompanying Statement of Heritage Significance, together with the proposed Level 2 recording survey, is considered proportionate mitigation for the modest loss of fabric that these works involve.
6Design
6.1 Use
The garage and storage barn will remain ancillary to the principal farmhouse. The works intensify and upgrade that ancillary use — from cold storage and garaging to warm, dry overspill bedroom accommodation for the family's children and grandchildren — rather than changing it. The accommodation is not, and will not become, a self-contained unit: it has no separate address, curtilage or means of access, and will remain wholly ancillary to, and functionally part of, the main house.
6.2 Amount
No increase in floor area or footprint is proposed. The extent of works is confined to reconfiguring and upgrading the existing internal space within the current envelope of the garage and storage barn. An alternative scheme linking the two buildings by a new extension was considered and found impracticable (Section 5), confirming that working within the existing envelope is the right amount of development for this site.
6.3 Layout
The existing internal partitions, being non-original fabric that has already served its purpose, are retained in broad position and rebuilt to form matching bedroom, dressing and shower spaces to either side of the barn, with the primary structure and purlins left exposed above. A new window and door are introduced to the north elevation to balance that elevation and to improve daylight to the new accommodation. Four new conservation rooflights are proposed to the rear north elevation aligning with the structural openings below. No other change is proposed to the arrangement of buildings or spaces around the courtyard.
6.4 Scale
No change is proposed to the height, footprint or massing of the garage or storage barn. The existing roof form is retained; the only addition is a small ridge vent, needed to ventilate the new warm-roof insulation build-up, which does not alter the building's scale or profile.
6.5 Landscaping
The courtyard is currently surfaced with a large-aggregate concrete slab of purely agrarian, functional character. This is to be replaced with a softer, more porous surface, improving both drainage and appearance. The existing greenhouse and the modern timber fencing in poor condition — both identified in the Statement of Heritage Significance as later additions that detract from the significance of the asset and its setting — are to be removed, and replaced with a landscaping and boundary treatment of hewn timber post-and-rail fencing, traditional gates, and soft or climbing planting on trellis, consistent with the site's agrarian character. Details of planting and surfacing specification can be secured by condition if the local planning authority considers this necessary.
6.6 Appearance
Materials and details throughout respond to what already exists on this site and on neighbouring buildings: black-stained weatherboard cladding, hand-made brick, and the traditional joinery patterns recorded in the Statement of Heritage Significance.
The existing garage doors are too narrow to admit a car, and a central post further obstructs vehicle access. They are to be replaced with a black timber-effect roller shutter. This choice was reached after reviewing alternative traditional door designs for inspiration; the roller shutter was preferred because its black finish matches the existing black weatherboard cladding on the building and echoes the equivalent treatment on the neighbouring workshop, while its up-and-over format removes the obstructing central post and provides the functional clearance a vehicle needs — something no hinged traditional door of matching appearance could achieve.
Windows and doors elsewhere are replaced or repaired to match the existing mixed, lesser-significance joinery recorded in the Statement of Heritage Significance, upgraded throughout to double glazing. A conservation-style rooflight is introduced to the barn roof slope to be inserted between the existing roof rafters. New external steps are formed in reclaimed brick. Rainwater goods are renewed in a cast-iron-effect black finish, replacing the existing plastic guttering.
7Access
Vehicular and transport links
No change is proposed to the existing means of vehicular access, which remains via the same private lane and forecourt off Chuck Hatch Road. The only additions are an air source heat pump sited discreetly within the courtyard, and a new electric vehicle charging point and with an associated power point provided inside the garage and workshop. Access to the courtyard itself is improved as part of the landscaping works described at Section 6.5.
Inclusive access
The existing floor levels and points of access to the garage and storage barn are retained unaltered, matching the arrangement that exists today throughout the site. As with the wider farmhouse group, the modest scale and historic form of these buildings limit the extent to which level, wide-doorway access could be introduced without disproportionate loss of historic fabric, and no such alteration is proposed. The approach taken has been to improve what can be improved without compromising the building's significance — principally the courtyard surface itself, which is being made smoother and more porous as part of the landscaping works.
8Conclusion
This application seeks to bring the garage and storage barn into a new phase of use as warm, dry, well-insulated bedroom accommodation for the applicants' family, through a scheme of minimal intervention that retains the buildings' historic fabric, roof structure and much-altered but legible working character. An extension linking the two buildings was considered and rejected in favour of working wholly within the existing envelope. Materials and details throughout are drawn from what already exists on this farmstead and its immediate neighbours, and the courtyard landscaping removes elements already identified as detracting from the site's significance. The Statement of Heritage Significance and a proposed Level 2 recording survey are considered proportionate mitigation for the modest degree of change involved.
9Schedule of drawings
This statement relates to the following drawings, prepared by SOANE Architects Ltd:
Drawing number | Revision | Title |
|---|---|---|
OPF-PL-Ex-001 | A | Site and Location Plans |
OPF-PL-Ex-002 | A | Existing Plans |
OPF-PL-Ex-003 | A | Existing Elevations |
OPF-PL-Pr-002 | A | Proposed Plans |
OPF-PL-Pr-003 | A | Proposed Elevations |
This statement should be re-checked against the drawing schedule above if any plans are amended or superseded before determination.