Contents
- 1Application details
- Executive summary
- 2Introduction and scope
- 3Methodology, and the live policy position
- 4Summary of significance
- 5The proposal
- 6Assessment of effect
- 7Setting
- 8Avoidance and minimisation
- 9Harm identified
- 10Justification
- 11Public benefits
- 12Mitigation and recording
- 13Conclusion
- Appendix ASchedule of drawings assessed
- Appendix BSources
Document details, as issued
Heritage Impact Assessment
Old Posingford Farmhouse — Garage and Storage Barn
Chuck Hatch Road, Hartfield, East Sussex, TN7 4HA
Application type | Householder planning permission and listed building consent (combined application) |
Local planning authority | Wealden District Council |
Designation | Grade II listed — National Heritage List for England (NHLE) list entry 1286584, first listed 31 December 1982 |
Landscape designation | High Weald National Landscape |
Applicant | [client name withheld] |
Prepared by | Giles Paul Shorter, RIBA, ARB RIBA membership no. 10665732 · ARB registration no. 077841I |
Practice | SOANE Architects Ltd, Brook Cottage, 33 Cambridge Road, Wadesmill, SG12 0TH info@soane.uk · www.soane.uk |
Date | September 2026 |
Document reference | OPF-HIA-001 Rev A |
1Application details
Site address | Old Posingford Farmhouse, Chuck Hatch Road, Hartfield, East Sussex, TN7 4HA |
Subject of this assessment | The garage and the storage barn: single-storey ancillary structures standing within the curtilage of the listed farmhouse, arranged around a shared farmyard court to the west of the principal dwelling |
Applicant | [client name withheld] |
Agent | SOANE Architects Ltd |
Author | Giles Paul Shorter, RIBA, ARB |
Consent route | Householder planning permission and listed building consent, applied for together |
Listing | Grade II, NHLE list entry 1286584 (“OLD POSINGFORD”), first listed 31 December 1982 |
Conservation area | The site is not within a conservation area |
Date of this assessment | September 2026 |
Document reference | OPF-HIA-001 Rev A |
1.1 Drawings to which this assessment relates
This assessment relates to the drawings scheduled in full at Appendix A. The proposal assessed is that shown on OPF-PL-Pr-002 Rev B (Proposed Plans) and OPF-PL-Pr-003 Rev B (Proposed Elevations), both issued for submission to Wealden District Council on 18 September 2026, read against OPF-PL-Ex-002 Rev B and OPF-PL-Ex-003 Rev B (existing plans and elevations) and OPF-PL-Ex-001 Rev A (Site and Location Plans).
If any drawing is amended or superseded before determination, this assessment must be re-checked against the revised set.
Executive summary
The proposal is the refurbishment and environmental upgrade of the garage and storage barn at Old Posingford Farmhouse, converting part of the storage barn to ancillary accommodation in support of the principal dwelling. The works are wholly within the existing envelope. There is no extension, no increase in footprint, and no change of use.
The Statement of Heritage Significance dated 16 September 2026 finds the significance of the two buildings to lie chiefly in the evidential value of the principal walling — lime-bonded Flemish bond brickwork, built in the nineteenth century in earlier handmade brick reused from a demolished range on the same holding — and in the historic interest of a farm building whose long working use remains legible. Those findings are carried into this assessment unchanged.
The proposal has positive effects within the meaning of Policy HE5(2)(a). Cementitious pointing which is actively damaging the brickwork graded Considerable / High is removed and replaced in matching lime mortar, which is a conservation gain to the most significant fabric on the site. The greenhouse and the poor-condition modern fencing, both graded Negative / Detracting, are removed, and the courtyard surface and boundary treatment are replaced in traditional materials. The effect on the setting of the listed farmhouse is, on balance, positive.
Harm within the meaning of Policy HE5(2)(c) also arises, and is identified element by element at Sections 6 and 9. It is moderate in four respects: a new opening cut through previously unbroken nineteenth-century walling on the rear elevation, with the other opening works to that walling; the replacement of the window joinery; the removal of the rendered brick trough and its pipework; and the removal of the curved manger. It is low to moderate for the roof structure and the roof covering, low for the twentieth-century internal partitions, and negligible to low for the new services. Taken cumulatively the effect is moderate. No element is assessed as causing substantial harm within the meaning of Policy HE5(2)(c), or total loss within the meaning of Policy HE5(2)(d): the key element of significance survives in full and remains legible as a whole.
The justification is set out at Section 10 and rests principally on securing a use consistent with the asset’s conservation, as Policy HE4(1)(a) requires, in place of cold and intermittent storage use. Four public benefits are advanced at Section 11, each with its evidence named; two of them are benefits the framework itself identifies at Policy HE6(4). The weighing of harm against those benefits, and the decision on this application, are for Wealden District Council. This assessment does not perform that exercise.
Matters this assessment does not settle are recorded at 13.2. The principal one is that no Historic Environment Record search has yet been undertaken, which Wealden District Council requires as an appendix to the heritage statement. The second is that the date of the curved manger is in dispute between the Statement of Heritage Significance and the architect’s inspection; its removal is assessed on the precautionary basis set out at 6.14.
2Introduction and scope
2.1 Scope
This Heritage Impact Assessment (HIA) assesses the effect of a specific, fixed proposal on the significance of a specific heritage asset, and sets out the justification for the harm that remains. It is the third of three documents prepared for this application by SOANE Architects Ltd, following the Statement of Heritage Significance (SoHS) dated 16 September 2026, which establishes what is significant and grades the individual elements, and the Design and Access Statement (DAS), reference OPF-DAS-001 Rev A, which explains the design and the options considered.
Significance is carried into this document from the SoHS unchanged. The gradings recorded on the Building Age and Significance Plan at SoHS §2.7 are the input to this assessment. They are not re-derived, re-argued or re-graded here. Where this assessment depends on a matter of fact the SoHS did not establish — a condition, a construction detail, the nature of a fitting — that fact has been gathered at this stage, is cited, and is identified in the text as evidence gathered for this assessment rather than as a significance finding.
This document does not state, or imply, what the decision should be. Sections 9 to 12 set out the harm, the justification, the public benefits and the mitigation. Weighing those against one another is the function of the local planning authority.
2.2 Curtilage
The storage barn is treated in this assessment as a curtilage-listed structure of the Grade II listed farmhouse. The garage is not. That position is the professional opinion of the author, applying the three considerations identified in Attorney General ex rel Sutcliffe v Calderdale Borough Council (1983) — physical layout, ownership, and functional relationship to the principal building — to the fabric and documentary evidence recorded in the SoHS at §1.3, §2.1 and §2.5. It is not a legal determination, and no determination has been made by the authority.
The storage barn shares the farmstead layout and the ownership of the farmhouse, and retains in-situ fabric consistent with a former service or dairy function serving it (SoHS Figs 28–29), which together indicate the functional relationship the third consideration requires. The garage is a later structure which map regression indicates post-dates the 1908 Ordnance Survey edition (SoHS Fig. 3), and no evidence has been identified that it, or a predecessor on the same footprint, existed before 1 July 1948, the date governing curtilage-listed status under section 1(5)(b) of the Planning (Listed Buildings and Conservation Areas) Act 1990.
The practical consequence is that works to the storage barn are assessed as works to a designated heritage asset, and works to the garage as development within the setting of a designated heritage asset. Both are assessed, and Section 6 identifies which stream each element falls into. If the authority takes a different view of the garage, the garage elements at Section 6 should be read across from the setting stream to the designated-asset stream. The factual description of the works, and the degree of change involved, would be unaffected.
3Methodology, and the live policy position
3.1 Method and evidence
This assessment follows the staged approach in Historic England Good Practice Advice in Planning Note 2 (GPA2), Managing Significance in Decision-Taking in the Historic Environment, and, for setting, the five-step method in Good Practice Advice in Planning Note 3 (GPA3), The Setting of Heritage Assets. In outline: understand significance, carried from the SoHS; understand the proposal as a matter of fact from the submission drawings and the confirmed scope of works; assess the effect of each part of the proposal on each element of significance, identifying the heritage interest affected; assess the effect on setting; record what was done to avoid and then to minimise harm; and set out the justification and the public benefits with the evidence for each.
The evidence relied on is the SoHS dated 16 September 2026 and the photographic and fabric record within it; the submission drawings scheduled at Appendix A, compared drawing by drawing between the existing and proposed sets; the confirmed scope of works; and the architect’s own observations on site, identified as such wherever they are relied on. No opening-up of fabric, mortar or paint analysis, dendrochronological dating or below-ground investigation has been undertaken, either for the SoHS or for this assessment. Where a judgement rests on visual evidence alone, the text says so and the language used is proportionate to that evidence.
3.2 The live policy position, and the date checked
The policy position was confirmed against the National Planning Policy Framework itself on 18 September 2026. No policy reference in this document has been carried forward from a previous project or from a stored copy.
Framework checked | National Planning Policy Framework, published 17 August 2026 and last updated 17 September 2026, replacing the December 2024 edition and all earlier versions |
Where obtained | gov.uk/government/publications/national-planning-policy-framework--2 |
Date checked | 18 September 2026 |
Relevant chapter | Chapter 20, Conserving and enhancing the historic environment, Policies HE1 to HE10 |
Statute | Planning (Listed Buildings and Conservation Areas) Act 1990, sections 16(2) and 66(1); legislation.gov.uk latest available version |
The policies relied on, and where each is applied:
Policy | Where applied in this assessment |
|---|---|
HE4(1)(a) | Securing a use consistent with the asset’s conservation — Section 10.1 |
HE4(1)(b) | Avoidance, then minimisation, of harm — Section 8 |
HE4(2) | Clear and convincing justification for harm — Section 10 |
HE5(1) | The requirement for this assessment, its proportionality, and the requirement to refer to the historic environment record — Sections 3.1 and 13.2 |
HE5(2) | The categories used to describe effect throughout — Sections 6, 7 and 9 |
HE5(3) | Effect on significance rather than scale of development — Section 10.5 |
HE5(4) | The decision-maker’s satisfaction as to the accuracy of this assessment — Section 13.1 |
HE5(5) | Archaeological interest and desk-based assessment — Sections 6.13 and 13.2 |
HE6(1), (3), (4) | The weight and the weighing exercise reserved to the decision-maker — Section 13.1; and HE6(4) as the express source of two of the public benefits advanced — Section 11 |
HE10(1)(b) | The recording duty triggered by loss of part of a heritage asset — Section 12.2 |
Policy HE5(2) supplies the categories this assessment uses throughout. An assessment should identify whether proposals would be likely to:
“Have a positive effect, which is where the significance of a heritage asset would be enhanced, or better revealed”; or
“Have no effect on the significance of a heritage asset”; or
“Result in harm to the significance of a heritage asset, either from work affecting the asset itself or from development within its setting. The degree of harm should be identified: substantial harm would occur where the development proposal would seriously affect a key element of the asset’s significance”; or
“Cause the total loss of the significance of a heritage asset.”
3.3 Where the guidance and the framework diverge
GPA2 and GPA3 predate the August 2026 revision of the framework. Both pages carried, when checked on 18 September 2026, the following standing notice: “We are currently reviewing our advice in light of the changes to the National Planning Policy Framework, and will amend it, where necessary, in due course.”
The method in that guidance does not depend on policy numbering and is unaffected by the revision. The policy language within it is in part superseded. This assessment accordingly takes its method from Historic England and its policy language, harm categories and tests from the framework as confirmed at 3.2. In particular, the expression “less than substantial harm”, which appeared in earlier editions of the framework and appears in guidance predating the August 2026 revision, is not a test in the current framework and is not used in this document.
The same divergence affects Wealden District Council’s own validation material, which is noted at 3.5.
3.4 How the degree of harm is described
Policy HE5(2)(c) requires the degree of harm to be identified, but defines only its upper end. The framework supplies no scale below substantial harm. The descriptors below are the author’s own, adopted so that the reader can see exactly what is meant by each. They are not terms of art drawn from the framework.
Descriptor | Meaning as used in this assessment |
|---|---|
Negligible harm | A change affecting fabric or a relationship that contributes only marginally to significance, and which would not be apparent to an informed observer as a loss |
Low harm | A perceptible loss of, or alteration to, fabric or a relationship contributing to significance, affecting an element of lesser significance, or affecting a significant element only at its margins |
Moderate harm | A clear loss of, or alteration to, fabric or a relationship contributing materially to significance, but falling short of affecting a key element of that significance |
High harm | A loss approaching, but not reaching, the point at which a key element of significance is seriously affected |
Substantial harm | As defined at Policy HE5(2)(c): the proposal would seriously affect a key element of the asset’s significance |
Total loss | As defined at Policy HE5(2)(d) |
3.5 Wealden District Council’s requirements, and where they are met
Wealden District Council requires a heritage statement for all applications relating to a heritage asset or for works within their setting, including development within the curtilage and setting of a listed building. The council has published a Heritage Statement Template (Appendix C to its Validation Requirements, adopted October 2025) and requires that, where an applicant uses an alternative format, the statement “MUST cover all the headings requiring information within the Council’s template”.
This assessment is submitted with the SoHS and the DAS as a single heritage submission. The table below records where each of the council’s template headings is answered across those documents, so that the pack can be validated against the template without the reader having to search for it.
Template heading | Where answered |
|---|---|
1. Schedule of works | This assessment, Section 5.2; DAS §2 and §6 |
2. Pre-application advice | No pre-application discussions have been held with Wealden District Council or with Historic England, and the East Sussex Historic Environment Record has not yet been consulted. See 13.2 and Appendix 1 to the council’s template |
3. Heritage assets affected | Listed building (Grade II), and structures within its curtilage. SoHS §1.3; this assessment, 2.2 |
4(a). Summary history of the site, including past impacts | SoHS §2.1 and §2.5 |
4(b). Research undertaken | SoHS §1.7 — map regression (1897 and 1908 Ordnance Survey), local planning authority planning history, Historic England sources, site inspection February and July 2026. The Historic Environment Record has not been consulted |
5. Significance of the affected heritage assets | SoHS §2.2 to §2.8; summarised without alteration in this assessment at Section 4 |
6. Impact of the proposals on significance | This assessment, Sections 6, 7 and 9 |
7. How the proposal has been designed to conserve significance, and how harm has been avoided or minimised | This assessment, Section 8 |
Listed building consent — analysis of the archaeology, history and character of the building | SoHS §1.5, §2.1, §2.5 and §2.8 |
Listed building consent — principles of, and justification for, the works and their impact on the special character of the building, its setting, and the setting of adjacent listed buildings | This assessment, Sections 7, 8 and 10; DAS §5 and §6 |
Appendix 1 — Historic Environment Record status | Outstanding. See 13.2 |
One point of divergence should be noted rather than passed over. The council’s Validation Requirements were adopted in October 2025 and cite the heritage policy of the previous edition of the framework by its former paragraph numbering. The substance of the requirement — that an applicant describe the significance of the assets affected and the potential effect of the proposal on that significance, proportionately, having consulted the relevant historic environment record — is unchanged and now appears at Policy HE5(1). This assessment addresses the requirement as the council states it, and cites the current policy.
4Summary of significance
4.1 The asset in summary
The SoHS concludes at §2.8 that the significance of the storage barn and garage “lies chiefly in the evidential value of the principal walling — lime-bonded Flemish bond brickwork, built in the nineteenth century using earlier handmade brick reused from a demolished range on the same holding — and in the historic interest of a farm building whose long working use remains legible in its surviving form, fabric and fittings. This significance is concentrated in that earlier fabric; the later material and recent additions contribute at a secondary level or, in the case of the greenhouse and the fencing, detract from it.”
The SoHS records that the brick itself cannot date the walling in either direction, because it is reused, and that the nineteenth-century attribution rests on the bonding pattern and the lime mortar rather than on the units. It records that the reuse adds a strand of historic interest of its own, physically embedding the memory of an earlier building on the holding within the surviving one.
That conclusion is not re-argued here. It is summarised so that the assessment which follows can be read against it.
4.2 The graded elements
Carried from the Building Age and Significance Plan at SoHS §2.7, using the six-marker scale defined at SoHS §1.7, and reproduced as recorded.
Ref | Element, as the SoHS names it | Grade | Reason recorded in the SoHS, in summary |
|---|---|---|---|
Shape 2 | C19 Flemish Bond brickwork with lime mortar (15 areas marked) | Considerable / High (Red) | The most significant fabric element. Uncommon regionally; medium architectural, historic, aesthetic and evidential value; altered but legible; records mid-to-late C19 construction practice and materials |
Shape 3 | All painted timber or stained windows and doors (11 areas marked) | Some (Yellow) | Edwardian / Interwar attribution, unverified without paint analysis; individually of low architectural interest and common in agrarian contexts; several not in original positions; collectively convey the property’s historical phases |
Shape 8 | C20 brickwork with cementitious mortar (5 areas marked) | Some (Yellow) | Post-war / modern, 1945–2000. Substantially unaltered. Low historic and archaeological interest; medium aesthetic value in defining the courtyard enclosure and the original outline of the building cluster. The SoHS records expressly that “the internal walls are of lesser significance” than the external boundary wall |
Shape 4 | Concrete external steps and unusual sized door (2 areas marked) | Neutral (Green) | Post-war / modern; common; low architectural and historic interest |
Shape 6 | Timber clad modern Garage construction (1 area marked) | Neutral (Green) | Post-war / modern |
Shape 7 | Modern adaptions on windows (2 areas marked) | Neutral (Green) | Post-war / modern; later alterations in line with C20 domestic practice |
Shape 1 | External Greenhouse (1 area marked) | Negative / Detracting (Hatched) | C21. Adds nothing to the character of the buildings; fragmentary condition; negative group value; no architectural, historic, archaeological, aesthetic, communal or evidential value |
Shape 5 | External timber fencing in poor condition (2 areas marked) | Negative / Detracting (Hatched) | C21. Detracts from the setting; a later domestic addition lacking integration with the historic character |
— | Window ironmongery | Cloud — further investigation recommended | Marked Cloud at SoHS §2.7 and §2.8. No grading has been assigned. The SoHS states that elements marked Cloud “require further investigation before a settled grading can be assigned” |
4.3 Elements the proposal affects for which the SoHS records no grading
The proposal touches elements to which the Building Age and Significance Plan assigns no marker. Most are described in the SoHS photographic record at §2.5, but they are not graded there. They are assessed at Section 6 on the SoHS’s own descriptive evidence, on a precautionary basis, and the absence of a grading is stated in each case. The gap is referred back to the significance stage at 13.2.
Element | What the SoHS records, without grading it |
|---|---|
Internal roof structure | Figs 26, 27, 30 and 31. Coupled rafters with collar ties and principal posts; principal rafters, purlins and close-spaced common rafters over boarding; hand-worked timbers with irregular profiles and surface darkening, “possibly of 18th- or 19th-century date” (Fig. 27), and “likely original or early fabric, with limited later intervention at roof level” (§2.5). The caption to Fig. 26 attributes the barn roof considerably more recently, and the SoHS does not reconcile the two readings |
Roof covering | Plain clay tile with varied patination and lichen growth (§2.5). Recorded on the existing elevations as “Modern Clay tile roof” to the north slope and, on the proposed elevations, as a “Mix of modern repairs and reclaimed/original Clay tile roof” |
Floor | Not recorded in the SoHS. Confirmed by the architect on site as an existing concrete slab |
Rendered brick trough and associated pipework | Figs 28–29. “A 20th-century rendered brick trough with corroded pipe stubs … the trough being later fabric of low evidential value” (§2.5). The SoHS nonetheless relies on this fitment at §2.8 as fabric evidence of the barn’s former working use, and at §1.3 as part of the functional-relationship evidence for curtilage |
Curved manger, former stable | Fig. 30. “A curved stone or cast-concrete manger/trough, an original agricultural fitment, survives in situ at the base of the rear wall.” The SoHS relies at §2.8 on surviving fabric evidence of working use as a support for the historic interest of the barn |
Brick-lattice ventilation grilles | Recorded at §2.5 (Fig. 15) as traditional detailing recurring across the group, on the south elevation of the brick range. Not affected by this proposal: see 6.1 |
Courtyard surface | Not recorded. Described in the DAS §6.5 as a large-aggregate concrete slab of purely agrarian, functional character |
Photovoltaic array | Recorded at §2.5 (Fig. 19) as a modern array covering most of one rear roof slope. Retained and repaired: see 6.21 |
5The proposal
This section describes the proposal as a matter of fact, taken from the submission drawings and the confirmed scope of works. It contains no assessment. The assessment follows at Section 6, which cross-refers to this section rather than repeating it.
5.1 In summary
The proposal is the refurbishment and environmental upgrade of the garage and storage barn, converting part of the internal space of the storage barn to ancillary accommodation in support of the main farmhouse. No change of use is proposed: the works intensify and improve the building’s existing ancillary use rather than creating a self-contained independent dwelling. No extension and no increase in footprint is proposed. The proposed ground floor plan (OPF-PL-Pr-002 Rev B) shows two bedroom spaces within the storage barn, each with an adjoining dressing room and shower room, with the primary structure and purlins above left exposed. The garage remains in use as a garage.
5.2 The works, element by element
Element | What is proposed |
|---|---|
Pointing | Removal of cementitious pointing which is damaging the brickwork, replaced with matching lime mortar |
Rainwater goods | Full overhaul and replacement of all existing rainwater goods. Existing plastic guttering replaced with a cast-iron-effect product in black (Alumasc, as annotated on OPF-PL-Pr-003 Rev B) |
Timber repairs | Timber repairs made good throughout as required |
Windows | All windows replaced, in a style similar to and taking inspiration from the barn’s own existing fenestration, improved to match the thermal performance of the scheme elsewhere and incorporating double glazing. The architect confirms at this stage that the intention is to replace throughout rather than to retain and re-glaze individual frames |
North (rear) elevation openings — storage barn | Two pairs of traditional, part-glazed painted timber doors are formed in the north elevation, each served by new steps in reclaimed brick. At the east bay, the pair of doors occupies the position of an existing timber trellis fixed to the face of the wall. The demolition plan at OPF-PL-Pr-002 Rev B marks a length of the external north wall at this bay for removal. At the west bay, the existing modern door is removed and the adjoining window relocated, and the pair of doors is formed in an opening spanning approximately the width of both. The existing original painted timber barn door and its steps, centrally placed, are retained and overhauled in situ. One existing window on this elevation is upgraded to painted timber double glazing. |
East elevation | One new window formed within an existing brick opening. Modern brickwork concealed behind new black weatherboarding to match the treatment elsewhere on the group |
Courtyard (south) elevation | One original window reused in place of an existing door. One new painted timber window to match elsewhere |
Garage doors | The existing stained timber garage doors, which are too narrow to admit a vehicle and are further obstructed by a central post, are replaced with a black timber-effect horizontal roller shutter |
Roof form and covering | The roof form is unchanged. The existing clay tile covering is retained and repaired; the architect confirms that it is not to be stripped. A ridge vent is introduced, running the full length of the ridge, to ventilate the new insulation build-up |
Rooflights | Four conservation rooflights to the north (rear) roof slope of the storage barn, aligned with the openings below and sized and positioned to sit between the existing rafters |
Insulation | Insulation applied to the underside of the roof, with the primary structure and purlins left exposed internally, and to the internal faces of the external walls and into the window and door reveals. No external insulation is proposed |
Heating and services | New air source heat pump providing space heating. Full rewiring throughout. Underfloor heating throughout, laid over the existing concrete slab with no excavation and no removal of the slab. New electric vehicle charging point adjacent to the garage. Both the heat pump and the charging point are located on OPF-PL-Pr-002 Rev B |
Photovoltaic array | The existing solar panels are retained and repaired. No expansion of the array forms part of this application: see 5.3 |
Internal partitions | The existing internal brick partitions within the storage barn are removed and rebuilt in modern, high-quality materials selected for acoustic and thermal performance, in broadly the same locations. Two walls are marked for removal on the demolition plan at OPF-PL-Pr-002 Rev B |
Internal doors | Existing doors are overhauled and reused as far as is feasible. The demolition plan marks one door removed and three doors relocated. One new reclaimed oak plank door and one new traditional oak plank door are introduced |
Fittings | The rendered brick trough and its associated pipework, and the curved manger, are removed |
Decoration | Full internal and external decoration |
Landscape | Landscaping to the perimeter of the building. The courtyard is landscaped and its existing hard and impermeable surfaces reduced. The existing greenhouse is removed. The existing modern softwood timber fencing in poor condition is replaced with traditional hewn post-and-rail fencing and traditional gates, with soft or climbing vegetation on trellis |
5.3 What the drawings do not show
The following elements of the confirmed scope of works are not annotated or detailed on any drawing in the submission set: the ridge vent; the insulation build-up to the roof and to the internal wall faces; the underfloor heating build-up; the rewiring; the repointing; and the timber repairs. The retained photovoltaic array is not shown on the proposed roof plan. The assessment at Section 6 proceeds on the confirmed scope of works for these items, and the position is recorded at 13.2.
Two consequences follow, and both are recorded rather than worked around. First, a section through the storage barn showing the insulation build-up, its ventilation path and the relationship of the new build-up to the exposed carpentry is the drawing on which the assessment at 6.10 and 6.11 would properly rest, and it does not form part of the set. Second, a ridge vent running the full length of the ridge is an external alteration to the roof and should be drawn if it is to be consented.
The confirmed scope of works refers to the possible future expansion of the photovoltaic array, with the extent to be determined. An element whose extent is undefined cannot be assessed. It is not assessed here, it forms no part of this application, and it would require its own consent and its own assessment.
6Assessment of effect
Each element is assessed separately against the gradings carried from the SoHS at Section 4. The works to each element are described at 5.2 and are not restated here. Elements the proposal does not touch are listed at 6.18, so that the reader can see that the whole asset has been considered. The categories are those of Policy HE5(2); the degree descriptors are those defined at 3.4. The harm is drawn together at Section 9.
6.1 C19 Flemish bond brickwork in lime mortar (Shape 2)
Graded Considerable / High (Red), carried from SoHS §2.7 and not reassessed. Works at 5.2: repointing in lime; insulation to the internal faces and into the reveals; two pairs of doors formed on the north elevation with new reclaimed brick steps; one new window within an existing brick opening on the east elevation; one original window reused in place of a door and one new window on the courtyard elevation. Wall plane, bonding pattern, height, massing and footprint are otherwise unaltered. Interests affected: architectural and artistic; historic; evidential.
The effect is mixed, and the two parts are stated separately. The repointing is a positive effect under Policy HE5(2)(a): removing cementitious mortar which is actively damaging the Red-graded fabric, and reinstating a compatible lime mortar, conserves and better reveals the element on which the asset’s significance principally rests. The opening works are harm under Policy HE5(2)(c). Degree: moderate. The east-bay opening is the determining item. The existing north elevation at OPF-PL-Ex-003 Rev B shows a lattice panel in that bay; the architect confirms on inspection that this is a timber trellis fixed to the face of the wall and not a brick-lattice ventilation opening, the brick-lattice grilles recorded in the SoHS at §2.5 being on the south elevation of the brick range. That is evidence gathered at this stage, not a significance finding. It follows that the walling behind the trellis is unbroken, and that the pair of doors proposed there is a new opening cut through previously unbroken nineteenth-century walling, which the demolition plan’s marking of a length of that wall for removal corroborates. The west-bay opening enlarges and combines two existing openings rather than breaching unbroken fabric. The harm is assessed as moderate and not higher because it is confined to the rear elevation, affects a small proportion of the fifteen areas marked Red on the Building Age and Significance Plan, and leaves the bonding pattern, the lime-mortar walling and the reused-brick evidence which carry the significance intact and legible across the remainder. It is not substantial harm within the meaning of Policy HE5(2)(c): the walling survives as a legible whole and the key element of significance is not seriously affected.
The repointing is a conservation gain, not a loss, and is not reversible in the sense that matters — it replaces damaging material with compatible material. Insulation to the internal faces is reversible, though it conceals the internal face of the brickwork and alters its moisture behaviour; the build-up should be vapour-open and compatible with soft handmade brick, and that specification is capable of being secured by condition. The fabric removed to form the openings is permanently lost and cannot be put back.
Evidence: SoHS §2.7 Shape 2 and §2.8; OPF-PL-Ex-003 Rev B and OPF-PL-Pr-003 Rev B compared elevation by elevation; the demolition plan at OPF-PL-Pr-002 Rev B; the architect’s confirmation as to the trellis; confirmed scope of works. The openings are not dimensioned on the submission drawings and the extent of walling removed is read from the elevations and the demolition plan.
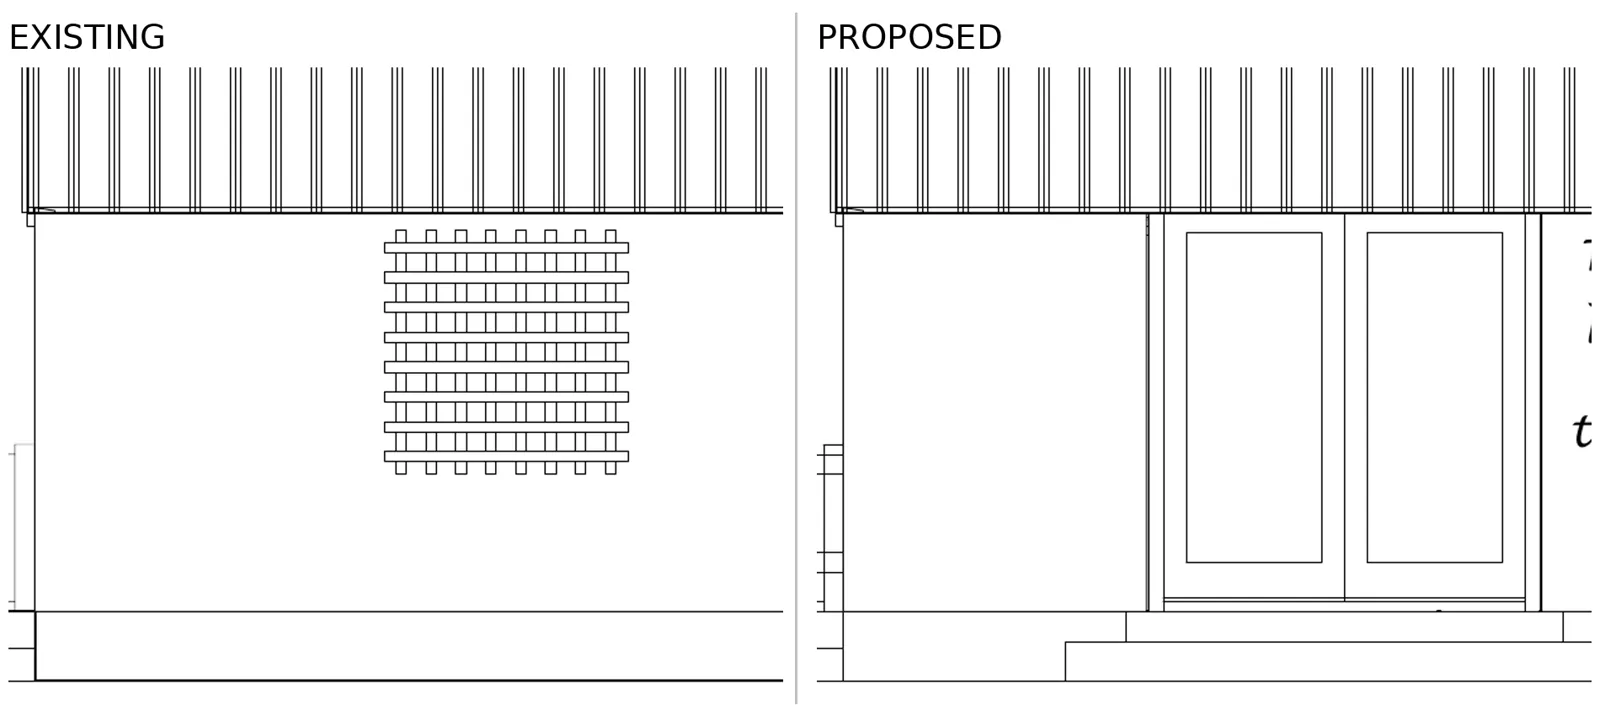
Figure 1 — East bay of the storage barn’s north (rear) elevation, existing and proposed, at the same scale. Extracts from OPF-PL-Ex-003 Rev B and OPF-PL-Pr-003 Rev B. The panel shown on the existing elevation is the timber trellis referred to at 6.1; the walling behind it is unbroken.
6.2 Painted timber and stained windows and doors (Shape 3)
Graded Some (Yellow), carried and not reassessed. Works at 5.2: all windows replaced in a similar style with double glazing; doors overhauled and reused as far as feasible, with one door removed and three relocated; the original painted timber barn door retained and overhauled in situ; one original window reused in place of a door on the courtyard elevation. Interests affected: architectural and artistic; historic; evidential.
Harm under Policy HE5(2)(c). Degree: moderate. This is a higher assessment than the individual quality of the joinery would suggest, and the reason is what the SoHS says carries the grading. The SoHS records these windows as individually of low architectural interest, common in agrarian contexts, of several dates, and several no longer in their original positions; it is the collective record of the building’s phases which carries the Yellow grading. Replacing the windows throughout, rather than retaining and upgrading those frames capable of it, removes that collective record in the window joinery rather than diluting it. The harm is moderate and not higher because the door joinery — which the SoHS door study at §2.6 identifies as containing the more significant survivals, including a substantially intact nineteenth-century stable door with hand-forged strap ironmongery — is retained and overhauled, and because the original barn door on the north elevation is retained in situ. A matter bearing directly on this assessment is unresolved: the SoHS window study at §2.6 identifies one window (Fig. 39), a three-over-six casement with slender glazing bars and a clay-tile-on-edge sill, as “the most historically genuine window surviving in the group”, of probable late Georgian date. The SoHS does not state whether that window is within the buildings subject to this application. If it is, its replacement would be a materially greater harm than is assessed here, and the assessment of this element would have to be revisited. A precautionary measure is offered at 12.3.
Replacement is not reversible. Each frame replaced is a permanent loss of that unit. The openings themselves, and their proportions, are retained. The most significant single item of joinery on the north elevation, the original barn door, is retained.
Evidence: SoHS §2.7 Shape 3, §2.6 window and door studies, and §2.8; the architect’s confirmation as to the intention to replace throughout; OPF-PL-Pr-003 Rev B; confirmed scope of works.
6.3 C20 brickwork — internal partitions (part of Shape 8)
Graded Some (Yellow), and recorded in the SoHS as “of lesser significance” within that grading. Carried, not reassessed. Works at 5.2: partitions removed and rebuilt in modern materials in broadly the same positions; two walls marked for removal on the demolition plan. Interests affected: historic; evidential.
Harm under Policy HE5(2)(c). Degree: low. The harm falls on the part of the graded element which the SoHS itself identifies as carrying least of its value, and the broad plan division the partitions create is reinstated, so the record of the building’s twentieth-century internal subdivision is not lost even though its fabric is. It should be noted that the DAS states at §5 that the rebuilding of these partitions “represents no loss to significance”. That is not the position taken here: the SoHS grades this fabric Some (Yellow), that grading is carried, and its loss is assessed as harm at the low end of the scale.
Not reversible: the C20 brick fabric is permanently lost. The plan form it defines is retained in broad terms.
Evidence: SoHS §2.7 Shape 8; OPF-PL-Pr-002 Rev B demolition plan; confirmed scope of works; DAS §5.
6.4 C20 brickwork — external boundary and courtyard wall (part of Shape 8)
Graded Some (Yellow), and recorded in the SoHS as the part of this element carrying the greater significance, because it establishes the historic spatial relationship of the site and marks the original outline of the building cluster. Carried, not reassessed. The wall is retained; modern brickwork on the east elevation is concealed behind new black weatherboarding (5.2). Interests affected: architectural and artistic.
No effect on the fabric under Policy HE5(2)(b), the wall being retained in full. The weatherboarding is an addition over, not a removal of, the brick. In so far as it conceals a modern surface and aligns the elevation with the black-stained weatherboarding the SoHS records across the farmstead group at §2.5, its effect on significance would appear to be neutral to positive. It does, however, conceal part of the evidence of the building cluster’s original outline which the SoHS identifies as the source of this element’s value, and for that reason it is recorded here rather than passed over as a simple enhancement.
Fully reversible. No loss of fabric.
Evidence: SoHS §2.7 Shape 8 and §2.5 on the material palette of the group; OPF-PL-Pr-003 Rev B.
6.5 Concrete external steps and unusual sized door (Shape 4)
Graded Neutral (Green), carried and not reassessed. Replaced with new steps in reclaimed brick (5.2). Interests affected: architectural and artistic.
No effect on significance under Policy HE5(2)(b), the element being graded Neutral. The substitution of reclaimed brick for concrete would appear to make a modest positive contribution to the character of the group, though not to significance as graded, and it is not advanced as a benefit.
Not reversible. No loss to significance arises, the element being graded Neutral.
Evidence: SoHS §2.7 Shape 4; OPF-PL-Pr-003 Rev B.
6.6 Modern adaptions on windows (Shape 7)
Graded Neutral (Green), carried and not reassessed. Replaced as part of the window works (5.2). Interests affected: architectural and artistic.
No effect on significance under Policy HE5(2)(b), the element being graded Neutral.
Not reversible. No loss to significance arises.
Evidence: SoHS §2.7 Shape 7; confirmed scope of works.
6.7 Timber-clad modern garage (Shape 6) — assessed as development within the setting of the listed farmhouse
Graded Neutral (Green), carried and not reassessed. Not treated as curtilage listed: see 2.2. Works at 5.2: garage doors replaced with a black timber-effect roller shutter; internal insulation; electric vehicle charging point adjacent; weatherboarding retained and matched. Interest affected: architectural and artistic, through the setting of the listed farmhouse.
No effect on the significance of the garage under Policy HE5(2)(b), the element being graded Neutral and no historic fabric being affected. The effect on the setting of the listed farmhouse is assessed at Section 7.
The roller shutter is reversible. No historic fabric is affected.
Evidence: SoHS §2.7 Shape 6; DAS §6.6; OPF-PL-Pr-003 Rev B.
6.8 External greenhouse (Shape 1)
Graded Negative / Detracting (Hatched), carried and not reassessed. Removed (5.2). Interests affected: architectural and artistic; historic, through group value.
Positive effect under Policy HE5(2)(a). The SoHS grades this element as detracting and records that it contributes negatively to group value. Its removal better reveals the significance of the farmstead group.
Not reversible, and no loss to significance arises: the element is graded as detracting from it.
Evidence: SoHS §2.7 Shape 1 and §2.8; OPF-PL-Pr-003 Rev B (“Remove Greenhouse”).
6.9 External timber fencing in poor condition (Shape 5)
Graded Negative / Detracting (Hatched), carried and not reassessed. Removed and replaced with traditional hewn post-and-rail fencing and traditional gates (5.2). Interests affected: architectural and artistic; historic, through setting and group value.
Positive effect under Policy HE5(2)(a), for the same reason as 6.8, and with the replacement treatment drawn from the agrarian character the SoHS records across the farmstead at §2.4 and §2.5.
Not reversible, and no loss to significance arises.
Evidence: SoHS §2.7 Shape 5 and §2.8; OPF-PL-Pr-002 Rev B and OPF-PL-Pr-003 Rev B.
6.10 Internal roof structure — no grading recorded
No grading on the Building Age and Significance Plan. Described at SoHS §2.5, Figs 26, 27, 30 and 31, as hand-worked, patinated, possibly of eighteenth- or nineteenth-century date, with limited later intervention at roof level. Assessed precautionarily, on the assumption that it contributes to significance. Works at 5.2: four conservation rooflights inserted into the north roof slope between the existing rafters; a ridge vent along the full length of the ridge; insulation applied to the underside of the roof, with the primary structure and purlins left exposed internally. Interests affected: architectural and artistic; historic; evidential.
Harm under Policy HE5(2)(c). Degree: low to moderate, and the degree cannot be settled while the element carries no grading. Two things drive it. First, insulating on the underside rather than above the rafters conceals the common rafters and the boarding between them, which is part of the hand-worked carpentry the SoHS describes; the DAS at §5 describes the intention as keeping the exposed roof structure visible internally, and the drawings note that the primary structure and purlins are left exposed, so what is retained visible is the primary frame rather than the whole. Concealment is not loss, and it is reversible, which is why this is not assessed higher. Second, the rooflights are stated to sit between the existing rafters so that no structural timber is cut; that is the architect’s confirmation and it is not demonstrated by any drawing in the set. If opening up shows that a rafter must be trimmed, this assessment would need to be revisited.
The insulation is reversible and no structural timber is permanently lost. The rooflights and the ridge vent are not reversible in the covering they penetrate. The exposed internal appearance of the primary frame and purlins is retained.
Evidence: SoHS §2.5 Figs 26, 27, 30 and 31 (descriptive, ungraded); OPF-PL-Pr-002 Rev B and OPF-PL-Pr-003 Rev B; DAS §5 and §6.3; the architect’s confirmation as to the insulation position and the rooflight spacing. No section drawing forms part of the submission set: see 5.3.
6.11 Roof covering — no grading recorded
No grading recorded. Described on the existing elevations as modern clay tile to the north slope, and on the proposed elevations as a mix of modern repairs and reclaimed or original clay tile. Works at 5.2: the covering is retained and repaired and is not stripped; four rooflights penetrate the north slope; a ridge vent runs the full length of the ridge. Form, pitch and material are otherwise unaltered. Interests affected: architectural and artistic.
Harm under Policy HE5(2)(c). Degree: low to moderate, and not settled while the element is ungraded. Retaining and repairing the covering rather than stripping and relaying it is a material restraint and keeps the patination the SoHS records. The rooflights are confined to the rear slope, are of conservation pattern and sit within the plane of the covering. The ridge vent is the item that lifts this above low: a vent running the full length of the ridge is a continuous alteration to the ridge line of the whole roof, and it is not reconciled on any drawing with the statement that the tiles are not to be lifted. The ridge detail should be drawn and the two statements reconciled before this element is treated as settled.
Not reversible in the tiles displaced. Conservation rooflights are designed to sit within the plane of the covering and could be removed and the slope made good; a ridge ventilation system can likewise be reversed on re-bedding the ridge.
Evidence: OPF-PL-Ex-003 Rev B and OPF-PL-Pr-003 Rev B annotations; the proposed roof plan at OPF-PL-Pr-002 Rev B; SoHS §2.5; the architect’s confirmation that the tiles are repaired and not stripped and that the ridge vent runs the full length of the ridge.
6.12 Floor — no grading recorded
No grading recorded, and not described in the SoHS. Confirmed by the architect as an existing concrete slab. Works at 5.2: underfloor heating laid over the slab, with no excavation and no removal of it. Interest affected: archaeological.
No effect under Policy HE5(2)(b). The existing slab is retained intact and no ground is disturbed, so any below-ground deposits beneath it are undisturbed. The build-up is an addition above the slab and nothing is lost. The SoHS assesses archaeological potential at §1.5 as low but expressly not as nil, and this approach avoids testing that judgement.
The build-up is reversible. Nothing is lost.
Evidence: The architect’s confirmation of the existing floor construction and of the proposed build-up; confirmed scope of works; SoHS §1.5.
6.13 Rendered brick trough and associated pipework — no grading recorded
No grading on the Building Age and Significance Plan. SoHS §2.5 describes it as “later fabric of low evidential value”, likely of twentieth-century origin. SoHS §2.8 nonetheless relies on it as fabric evidence of the barn’s former working use, and §1.3 relies on it as part of the functional-relationship evidence supporting the curtilage opinion. Removed (5.2); retention in situ was tested and found incompatible with the proposed use of that space (8.1). Interests affected: historic; evidential.
Harm under Policy HE5(2)(c). Degree: moderate. The fitment is of low evidential value as fabric, and the architect’s inspection at this stage confirms it as later and non-original, which is consistent with what the SoHS records. But it carries evidential weight out of proportion to that quality, because it is the principal surviving physical evidence of the working use on which the SoHS rests part of its conclusion as to the barn’s historic interest, and on which it rests part of its curtilage opinion. Removing the evidence while continuing to rely on the conclusion it supports would be the weakest point in this application, and it is recorded plainly here for that reason. The recording proposed at 12.2 is targeted on this fitment.
Not reversible. Permanent loss of the fitment. The evidence it carries is preserved by record only, not in situ.
Evidence: SoHS §2.5 Figs 28–29, §2.8 and §1.3; the architect’s confirmation that the fitment is later fabric and that retention was tested and rejected.
6.14 Services — heat pump, charging point, rewiring
Not a graded element. New plant rather than an element of the asset, assessed for its effect on the elements it touches and on setting. Works at 5.2: air source heat pump and electric vehicle charging point with associated shallow service runs, and full rewiring throughout. Both units are located on OPF-PL-Pr-002 Rev B, adjacent to the garage and away from the C19 walling of the storage barn. Interests affected: architectural and artistic, visually; archaeological, through the service runs.
Harm under Policy HE5(2)(c). Degree: negligible to low. The units are sited within the private court, away from the most significant fabric, and are of a scale and character common to the domestic curtilage of a farmstead of this kind. Rewiring within a building already rewired in the twentieth century affects no graded fabric, though the routes of chases and fixings within the Red-graded brickwork should be agreed and are capable of being secured by condition.
Both units are removable. The service runs are not reversible in the ground disturbed, but are shallow and confined. Their depth and route are not dimensioned on the drawings and are taken from the confirmed scope of works.
Evidence: OPF-PL-Pr-002 Rev B; confirmed scope of works; SoHS §1.5 on archaeological potential.
6.15 Courtyard surface and perimeter landscaping
No grading recorded for the courtyard surface. The fencing it replaces is graded Negative / Detracting and is assessed at 6.9. Works at 5.2: hard and impermeable surfaces reduced, courtyard landscaped, perimeter landscaping and new boundary treatment in traditional materials with planting on trellis. Interests affected: architectural and artistic; historic, through setting and group value.
Positive effect under Policy HE5(2)(a), in so far as it replaces a functional modern concrete surface, and detracting modern fencing, with treatments drawn from the agrarian character the SoHS records at §2.4 and §2.5. No graded fabric is affected. The SoHS records the informal gravelled farmyard court as one of the spatial relationships binding the group together, and the replacement treatment should be agreed in detail so that the informality of the court is not lost to a domestic garden surface; that detail is capable of being secured by condition, as the DAS proposes.
Reversible in principle. No loss of significant fabric.
Evidence: DAS §6.5; SoHS §2.4 and §2.5; OPF-PL-Pr-002 Rev B.
6.16 Window ironmongery — marked Cloud
Marked Cloud at SoHS §2.7 and §2.8; no grading has been assigned, and the SoHS states that elements marked Cloud require further investigation before a settled grading can be assigned. The element is affected by the window works at 6.2 in so far as ironmongery is removed with a replaced frame.
Not assessed. The effect cannot be identified against a grade that does not exist, and this assessment does not supply one. Any ironmongery removed and not reinstated would be a permanent loss. A precautionary retention measure, capable of being secured by condition, is offered at 12.3.
Evidence: SoHS §1.7, §2.6, §2.7 and §2.8.
6.17 Elements the proposal does not affect
Listed so that the reader can see that the whole asset has been considered.
Element | Why it is unaffected |
|---|---|
Footprint, height and massing | No change is proposed to the footprint, height or massing of either building. No extension is proposed |
Roof form | Retained unaltered. The rooflights and the ridge vent are assessed at 6.10 and 6.11 |
External boundary and courtyard wall | Retained in full — see 6.4 |
Original painted timber barn door and steps, north elevation | Retained and overhauled in situ. This is the single most legible surviving element of the barn’s working character on this elevation |
Brick-lattice ventilation grilles, south elevation of the brick range | Recorded at SoHS §2.5, Fig. 15. Not on an elevation affected by the opening works, and not proposed to be altered |
Photovoltaic array | Retained and repaired in its existing position and extent. No expansion forms part of this application — see 5.3 |
External chimney stack, gable end | Recorded at SoHS §2.5, Fig. 15. No works proposed |
The listed farmhouse itself | No works are proposed to the principal listed building. Its significance is unaffected other than through setting, which is assessed at Section 7 |
Other outbuildings on the holding | The bothy, carport, workshop and lean-to structures shown on the site plan form no part of this application and are unaffected |
7Setting
Setting is the surroundings in which a heritage asset is experienced. The question is not whether the proposal changes a view, but whether it changes the contribution those surroundings make to significance. This section follows the five-step method in GPA3, which the guidance divergence described at 3.3 does not affect.
7.1 Step 1 — which heritage assets’ settings may be affected
- Old Posingford Farmhouse, Grade II, NHLE 1286584. The garage and storage barn stand within its curtilage and form part of the farmyard court immediately to its west. This is the asset whose setting is principally engaged.
- The High Weald National Landscape, within which the site sits. Not a heritage asset in the statutory sense, but a designated landscape to whose character the SoHS records the farmstead as contributing.
- The SoHS at §1.6b identifies fourteen listed buildings within 2,000m. The nearest other than the farmhouse itself is Cotchford Farmhouse, Grade II, NHLE 1028301, at approximately 335m. No other designated asset lies within 250m.
7.2 Step 2 — how setting contributes to significance
The SoHS records at §2.4 and §2.5 that the significance of the farmhouse is supported by its survival within a legible High Weald farmstead group: a dispersed, incrementally developed cluster of ancillary buildings of differing dates, bound together by an informal farmyard court, in well-wooded rural surroundings reached by a long private lane. The garage and storage barn contribute to that setting by their form, by their material palette — hand-made red brick, plain clay tile, black-stained weatherboarding on low brick plinths — and by the enclosure they give to the court.
The contribution is therefore one of group character and enclosure rather than of individual architectural quality, and it is experienced almost entirely from within the farmstead. The DAS records at §4 and §5 that none of the affected elevations — the courtyard, garage and rear elevations — is visible from Chuck Hatch Road or from any public viewpoint, the site being reached by a long private lane. That is consistent with the site and location plans at OPF-PL-Ex-001 Rev A and with the aerial and street-level photography at SoHS §2.4.
7.3 Step 3 — the effect of the proposal on that contribution
The proposal makes no change to the footprint, height, massing or roof form of either building, and no change to the arrangement of buildings around the court. The elements of the setting contribution identified at 7.2 — group form, enclosure, material palette — are therefore substantially unaltered. Within that, the changes bearing on setting are these:
- The garage doors are replaced with a black timber-effect roller shutter. This is the most visible single change and it faces into the private court. Its finish is drawn from the black weatherboarding already present on the building and on the neighbouring workshop. A roller shutter is nonetheless a modern component in a farmyard court, and it reads as such at close range.
- Four rooflights are introduced to the rear roof slope of the storage barn, which faces away from the court and away from the lane, and a ridge vent runs the full length of the ridge. The ridge is visible from within the court in oblique views.
- Two pairs of glazed timber doors are formed in the rear elevation, with new brick steps. The rear elevation is not a principal elevation of the group and is not publicly visible; the change nonetheless domesticates that elevation, which at present reads as agricultural.
- The greenhouse and the poor-condition modern fencing, both graded Negative / Detracting, are removed, and the courtyard surface and boundary treatment are replaced with traditional materials.
Taken together, the effect on the setting of the listed farmhouse would appear to be, on balance, a positive effect under Policy HE5(2)(a). The elements removed are those the SoHS identifies as detracting from the setting; the elements introduced are drawn from the palette the SoHS records across the group; and the changes which constitute harm are confined to elevations and slopes that do not carry the group’s legibility. That conclusion is stated as a balance of positive and adverse changes, not as an unqualified enhancement.
The effect on the wider High Weald National Landscape is assessed as no effect under Policy HE5(2)(b), no change being proposed to form, scale or to the wooded, dispersed character of the holding as seen from beyond it.
The settings of Cotchford Farmhouse and the other listed buildings identified at SoHS §1.6b are assessed as unaffected. At approximately 335m and beyond, with intervening woodland and hedgerow, and with no change to the built form or scale of the farmstead, there is no mechanism by which this proposal could alter the contribution their surroundings make to their significance.
7.4 Step 4 — maximising enhancement, avoiding and minimising harm
The steps taken are recorded at Section 8. In setting terms specifically: the rooflights are placed on the rear slope only; the new openings are placed on the rear elevation; the roller shutter is finished to match the existing weatherboarding and the adjacent workshop rather than introducing a new material or colour to the court; the detracting greenhouse and fencing are removed rather than merely screened; and the replacement boundary treatment is drawn from the agrarian character of the holding.
7.5 Step 5 — documenting the decision
The setting assessment above, together with Section 6 and the record proposed at Section 12, is the documentation of that decision. The setting evidence relied on is the photography within the SoHS at §2.4 and §2.5 and the architect’s own site observation. No imagery has been obtained from mapping or street-level imagery services.
8Avoidance and minimisation
Policy HE4(1)(b) requires development proposals affecting the significance of heritage assets to “Avoid (or if that is not possible, minimise) harm to the significance of heritage assets, and instead conserve this significance”. This section records what was done, in that order, before any justification is offered.
8.1 What was considered and rejected in order to protect significance
- Accommodating the requirement in other buildings on the holding was considered, so that the storage barn need not be altered at all. It was rejected because no other building in the applicants’ ownership could provide the accommodation without works of a comparable or greater order.
- A linking extension between the garage and the storage barn was considered, which would have provided additional space and allowed internal layouts unconstrained by the existing partition positions. It was tested, found impracticable, and rejected in favour of working wholly within the existing envelope. No increase in footprint forms part of this application.
- Several internal layouts were developed which sought to work with the existing wall positions and to avoid moving the partitions at all. The working-out for these is retained and can be produced.
- A layout was tested with no additional openings to the north elevation, using an existing door opening converted to a window at the south-east corner instead. It was rejected because the resulting internal arrangements were materially poorer in daylight and circulation.
- Retention of the existing windows in full was considered. On closer inspection the frames proved to be of mixed date, style and quality, and several are recorded in the SoHS as not being in their original positions.
- Retention of the rendered brick trough in situ was tested. It could not be reconciled with the proposed use of that space and was not carried forward.
- Traditional hinged doors to the garage opening were reviewed. The existing opening is too narrow to admit a vehicle and is further obstructed by a central post, and no hinged door of matching appearance could provide the necessary clearance.
- External insulation to the walls, and insulation above the rafters, were both rejected: the first because it would alter the external appearance of the brickwork, the second because it would require the covering to be stripped.
8.2 What was done to reduce the harm that could not be avoided
- Insulation is applied to the internal face of the external walls and to the underside of the roof rather than externally, so that the external appearance of the brickwork and the clay tile covering are unaltered.
- The primary structure and purlins are left exposed above the new accommodation rather than being concealed by a ceiling.
- The roof covering is retained and repaired rather than stripped and relaid, so that the patination the SoHS records is not lost.
- Underfloor heating is laid over the existing concrete slab with no excavation, so that any below-ground deposits are undisturbed.
- The four rooflights are aligned with the openings below, sized and positioned to sit between the existing rafters so that no structural timber is cut, and confined to the rear slope.
- The new openings are confined to the rear elevation. The one new window on the east elevation is formed within an existing brick opening rather than by cutting new walling, and at the west bay of the north elevation the new opening uses two existing openings rather than unbroken fabric.
- On the courtyard elevation an original window is reused in place of a door, retaining historic joinery in the building rather than importing new where that is possible.
- Existing doors are overhauled and reused as far as is feasible, at the client’s express direction, and the original painted timber barn door to the north elevation and its steps are retained and overhauled in situ.
- The garage roller shutter is finished in black to match the existing weatherboarding on the building and the equivalent treatment on the neighbouring workshop, rather than introducing a new material or colour to the court.
- New steps are formed in reclaimed brick, and rainwater goods are replaced in a cast-iron-effect black finish in place of the existing plastic.
- Internal partitions are rebuilt in broadly their existing positions, so that the plan division they record is not lost even though their fabric is.
8.3 What conserves significance
Two elements of the proposal conserve significance rather than merely limiting harm to it: the removal of damaging cementitious pointing from the Red-graded C19 brickwork and its replacement in matching lime mortar; and the removal of the greenhouse and the poor-condition modern fencing, both of which the SoHS grades as detracting from significance.
9Harm identified
The harm identified at Section 6 is drawn together here in one place. Each entry is assessed in full in the section cross-referenced, and the degree descriptors are those defined at 3.4.
Element | Degree | Assessed at |
|---|---|---|
C19 Flemish bond brickwork — opening works | Moderate harm | 6.1 |
Window joinery (Shape 3) | Moderate harm | 6.2 |
Rendered brick trough and pipework | Moderate harm — element ungraded | 6.13 |
Internal roof structure | Low to moderate harm — element ungraded, degree not settled | 6.10 |
Roof covering | Low to moderate harm — element ungraded, degree not settled | 6.11 |
Internal C20 brick partitions | Low harm | 6.3 |
Services — heat pump, charging point, service runs, rewiring | Negligible to low harm | 6.14 |
Window ironmongery | Not assessed — marked Cloud, no settled grading | 6.16 |
9.1 Cumulative effect
The harms above fall on a single asset and must be read together rather than one at a time. Taken cumulatively the effect is moderate. The proposal alters the joinery throughout, forms two new door openings on one elevation, inserts four rooflights and a continuous ridge vent, conceals part of the roof carpentry, rebuilds the internal partitions and removes two agricultural fittings. That is a substantial programme of change to a small building, and the assessment does not present it as minor.
It does not, however, reach substantial harm within the meaning of Policy HE5(2)(c). The key element of significance identified by the SoHS — the lime-bonded Flemish bond walling built in reused earlier brick — survives in full, unaltered in plane, bonding, height and massing, remains legible as a whole, and is the subject of a conservation gain through the repointing. The building’s form, its roof profile, its position in the farmyard group and the relationships that make the group legible are all retained. No element is assessed as causing total loss within the meaning of Policy HE5(2)(d).
9.2 Positive effects identified
- Removal of damaging cementitious pointing and repointing in matching lime mortar to the Red-graded C19 brickwork (6.1).
- Removal of the greenhouse, graded Negative / Detracting (6.8).
- Removal of the poor-condition modern timber fencing, graded Negative / Detracting, and its replacement in traditional hewn post and rail (6.9).
- Reduction of hard and impermeable surfacing in the courtyard and replacement of the boundary treatment in traditional materials (6.16).
- On balance, a positive effect on the setting of the listed farmhouse (7.3).
10Justification
Policy HE4(2) provides that “Any harm to, or loss of, the significance of a designated heritage asset (including from development within its setting) should have a clear and convincing justification in accordance with the policies in this chapter”. The justification offered is specific to this asset and this proposal.
10.1 Securing a use consistent with the asset’s conservation
Policy HE4(1)(a) requires proposals affecting the significance of heritage assets to “Maintain or secure a use consistent with their conservation”. The storage barn is presently in cold, unheated storage use ancillary to the farmhouse. The architect records on inspection that it is cold in winter and draughty, that the windows are in poor condition, and that there is vermin ingress in places; the roof is in generally sound condition with a small number of slipped tiles. The SoHS records a distinct damp tide-mark to the lower walls of the former stable at Fig. 30.
A building in that condition, in intermittent cold storage use, is not in a use that sustains it. The proposal brings the barn into warm, dry, occupied ancillary use in support of the principal dwelling, and with it the routine maintenance and monitoring that occupied space attracts and unoccupied storage does not. That is a use consistent with the asset’s conservation within the meaning of Policy HE4(1)(a), and it is the primary justification for the harm the works involve.
10.2 The harm falls where the asset can best sustain it
The harm identified at Section 9 falls almost entirely on fabric which the SoHS grades as of Some (Yellow) or Neutral (Green) significance, or on elements the SoHS describes but does not grade. The single element graded Considerable / High is retained in full, is unaltered in plane, bonding, height and massing, and is the subject of a conservation gain. The opening works to it are the one point at which harm reaches that fabric, and they are confined to the rear elevation and to a small proportion of the areas marked.
Within the Yellow-graded C20 brickwork, the harm falls on the internal partitions, which the SoHS itself identifies as “of lesser significance”, while the external boundary wall which the SoHS identifies as carrying the greater value is retained in full.
10.3 The building has absorbed change of this order before
The SoHS records a building of mixed and altered history: windows and doors of several dates, several no longer in their original positions; twentieth-century brickwork replacing earlier adjoining outbuildings that were removed; mid-twentieth-century door and window insertions; a photovoltaic array across one rear roof slope. The asset’s significance, as the SoHS defines it, has survived that sequence and remains legible through it. This is offered as context for the degree of change proposed, not as a licence for it: the fact that a building has been altered before does not make further alteration harmless, and the harm at Section 9 is identified on its own terms.
10.4 The requirements the works must satisfy
The environmental works — the insulation to the roof and to the internal wall faces and reveals, its ridge ventilation, the double glazing, the air source heat pump and the underfloor heating — respond to thermal performance, air tightness and low-carbon heating requirements which habitable accommodation must meet. Several of them exist only to serve one another. The ridge vent in particular is a consequence of insulating the roof, which is itself the option that avoids external alteration and keeps the tile covering and the primary carpentry. Each of the environmental measures was tested against the alternative that would have avoided the harm, and the alternatives rejected are recorded at 8.1.
10.5 The alternative
Policy HE5(3) directs attention to the effect on significance rather than to the scale of development. The realistic alternative to this proposal is not a lesser scheme — the lesser schemes were tested and are recorded at 8.1 — but the continuation of the present position: a building of recognised significance in cold, draughty, intermittently used storage, with windows in poor condition and vermin ingress, deteriorating slowly and attracting no routine maintenance. That outcome conserves nothing, and it is the comparison against which the harm identified at Section 9 falls to be considered.
11Public benefits
Policy HE6(4) provides that where a proposal would harm the significance of a designated heritage asset, “the effect on the asset and its significance should be weighed against any public benefits resulting from the proposal”, and identifies that “Important public benefits can include securing the long-term reuse of a vacant or underused listed building, and enabling energy efficiency and low carbon heating measures to be employed”.
Four public benefits are advanced, each with its evidence named. Two of them are benefits the framework itself identifies. No benefit is advanced which accrues only to the applicant, and 11.5 states expressly what is not advanced.
11.1 Securing the long-term reuse of an underused listed building
A benefit the framework names expressly at Policy HE6(4). The storage barn is a curtilage-listed structure presently in cold, unheated, intermittent storage use. The proposal brings it into sustained warm, dry ancillary occupation, and with it the routine maintenance regime that occupied accommodation attracts. The building is underused rather than vacant, and the benefit is stated at that level and no higher.
Evidence: the architect’s observations on inspection recorded at 10.1; the SoHS record of damp at Fig. 30; the confirmed scope of works.
11.2 Enabling energy efficiency and low carbon heating measures
The second benefit the framework names expressly at Policy HE6(4). The proposal installs an air source heat pump as the sole source of space heating, insulates the roof and the internal faces of the external walls and the window and door reveals, upgrades the glazing throughout, provides an electric vehicle charging point, and retains and repairs the existing photovoltaic array.
Evidence: the confirmed scope of works; the insulation, heat pump and charging point annotations on OPF-PL-Pr-002 Rev B; the glazing annotations on OPF-PL-Pr-003 Rev B; the existing photovoltaic array recorded on OPF-PL-Ex-003 Rev B and at SoHS §2.5, Fig. 19.
11.3 Removal of elements identified as detracting from the heritage asset
The proposal removes the external greenhouse and the poor-condition modern timber fencing. Both are graded Negative / Detracting on the Building Age and Significance Plan, and the SoHS records that the greenhouse contributes negatively to group value and that the fencing detracts from the setting. Their removal better reveals the significance of the farmstead group, which is a heritage benefit accruing to the asset itself rather than to the applicant.
Evidence: SoHS §2.7 Shapes 1 and 5 and §2.8; the removal annotations on OPF-PL-Pr-002 Rev B and OPF-PL-Pr-003 Rev B.
11.4 Conservation gain to the most significant fabric on the site
The proposal removes cementitious pointing which is damaging the C19 Flemish bond brickwork and replaces it with matching lime mortar. That brickwork is the only element on the site graded Considerable / High, and the SoHS identifies the lime mortar, with the bonding pattern, as the basis on which the walling is dated. Cementitious pointing traps moisture in soft handmade brick and accelerates its decay; removing it and reinstating a compatible lime mortar arrests that process in the fabric which carries the asset’s significance. No quantified prediction of the fabric life extended is offered, none having been modelled.
Evidence: SoHS §2.7 Shape 2 and §2.8; the confirmed scope of works.
11.5 What is not advanced as a public benefit
- The provision of overspill bedroom accommodation for the applicants’ family. That is a benefit to the applicant, not to the public, and it is not advanced as a public benefit however it is framed.
- Any increase in the value, floor area or amenity of the property.
- The recording proposed at Section 12. Policy HE10(1)(b) states expressly that the ability to record evidence of our past “should not be a decisive factor in deciding whether such loss should be approved”, and recording is not advanced here as a benefit weighing against harm.
12Mitigation and recording
This section distinguishes measures that reduce harm from measures that compensate for it. The distinction matters, and the two are not interchangeable.
12.1 Measures that reduce harm
These are the measures recorded at 8.2 and are not repeated here. They reduce the harm identified at Section 9; they do not compensate for it.
12.2 Measures that compensate for harm — recording
Policy HE10(1)(b) applies to this proposal. The works result in the loss of part of a heritage asset: the C20 internal brick partitions; the rendered brick trough and its pipework; the curved manger; the window joinery; and the walling removed to form the east-bay opening on the north elevation. The policy provides that the applicant “should record and advance understanding of the significance of the asset to be lost in a manner proportionate to its importance and the potential impact upon it”, and should make that evidence, and any archive generated, publicly accessible by depositing it in the relevant Historic Environment Record, with any archives going to a local museum or other public depository.
The following is accordingly offered, and is capable of being secured by condition. It develops the commitment already made at DAS §4.
Level | A Level 2 descriptive record, as defined in Historic England, Understanding Historic Buildings: A Guide to Good Recording Practice (HEAG099), of the garage and storage barn |
Targeted on | The elements to be lost or altered: the internal brick partitions; the rendered brick trough and its pipework; the curved manger; the window and door joinery and its ironmongery; and the north elevation in its existing form, including the east bay before the new opening is formed |
Timing | Completed and submitted to the local planning authority before any works commence on site |
By whom | SOANE Architects Ltd, or a suitably qualified recorder appointed by the applicant |
Deposit | The record, together with the Statement of Heritage Significance dated 16 September 2026, to be deposited with the East Sussex Historic Environment Record and made publicly accessible, as Policy HE10(1)(b) requires |
Two points are stated plainly. First, the Statement of Heritage Significance is not itself a record: it is an assessment of significance, prepared to a different standard and for a different purpose. It may properly be deposited alongside the record and may discharge part of the duty to advance understanding, but it does not replace a measured and photographic record of what is being lost. Second, recording does not make harm acceptable and is not offered on that basis. It mitigates the loss of evidence; it does not offset the loss of fabric. That is the express position of Policy HE10(1)(b) and it is the position adopted here.
12.3 Precautionary retention measures
Two elements cannot be assessed to a settled conclusion on the evidence presently available. Precautionary measures are offered for each, capable of being secured by condition, so that the uncertainty does not fall on the asset.
- Window ironmongery is marked Cloud in the SoHS and carries no settled grading (4.2, 6.17). It is proposed that all surviving historic ironmongery be retained in situ where its frame is retained, and be salvaged, recorded and reinstated where a frame is replaced.
- The window identified at SoHS §2.6, Fig. 39 as “the most historically genuine window surviving in the group”, of probable late Georgian date, has not been located to a specific opening within the application buildings (6.2). It is proposed that, before the window works commence, that window be identified on a marked-up elevation and, if it lies within the application buildings, retained and overhauled in situ rather than replaced.
13Conclusion
The proposal is the refurbishment and environmental upgrade of the garage and storage barn at Old Posingford Farmhouse, converting part of the storage barn to ancillary accommodation in support of the principal dwelling, wholly within the existing envelope and with no increase in footprint and no change of use.
The key element of significance identified by the SoHS — the nineteenth-century Flemish bond walling in lime mortar, built in earlier handmade brick reused from a demolished range on the same holding — is retained in full, unaltered in plane, bonding, height and massing, and remains legible. It is the subject of a conservation gain through the removal of damaging cementitious pointing and its replacement in matching lime. The greenhouse and the poor-condition modern fencing, both graded as detracting, are removed. These are positive effects within the meaning of Policy HE5(2)(a), and the effect on the setting of the listed farmhouse is, on balance, positive (7.3).
Harm within the meaning of Policy HE5(2)(c) arises and is identified element by element at Sections 6 and 9. It is moderate in respect of the opening works to the C19 brickwork, the replacement of the window joinery, the removal of the rendered brick trough and pipework, and the removal of the curved manger; low to moderate in respect of the roof structure and the roof covering; low in respect of the C20 internal partitions; and negligible to low in respect of the new services. Taken cumulatively the effect is moderate (9.1). No element of the proposal, and not the proposal taken as a whole, is assessed as causing substantial harm within the meaning of Policy HE5(2)(c) or total loss within the meaning of Policy HE5(2)(d).
The justification is set out at Section 10 and rests principally on securing a use consistent with the asset’s conservation, as Policy HE4(1)(a) requires, in place of cold, draughty and intermittent storage use. Four public benefits are advanced at Section 11, each with its evidence, two of them benefits the framework itself identifies at Policy HE6(4). Mitigation and a Level 2 record targeted on the elements to be lost are offered at Section 12.
Appendix ASchedule of drawings assessed
All drawings prepared by SOANE Architects Ltd. This assessment relates to the drawings listed below and to no others. If any is amended or superseded before determination, this assessment must be re-checked against the revised set.
Drawing number | Rev | Title | Issue |
|---|---|---|---|
OPF-PL-Ex-001 | A | Site and Location Plans | Issued 01/07/2026. This sheet has not been reissued at Rev B and carries no submission issue line |
OPF-PL-Ex-002 | B | Existing Plans | Issued for submission to Wealden District Council, 18/09/2026 |
OPF-PL-Ex-003 | B | Existing Elevations | Issued for submission to Wealden District Council, 18/09/2026 |
OPF-PL-Pr-002 | B | Proposed Plans | Issued for submission to Wealden District Council, 18/09/2026 |
OPF-PL-Pr-003 | B | Proposed Elevations | Issued for submission to Wealden District Council, 18/09/2026 |
All Rev B sheets carry the RIBA work stage note “Stage 3 – Spatial Coordination (Submission)”. The Design and Access Statement OPF-DAS-001 Rev A schedules these drawings at Rev A and should be updated before submission so that the two documents agree.
Appendix BSources
Project documents
- SOANE Architects Ltd, Statement of Heritage Significance, Old Posingford Farmhouse, 16 September 2026.
- SOANE Architects Ltd, Design and Access Statement, Old Posingford Farmhouse, reference OPF-DAS-001 Rev A, September 2026.
- Confirmed scope of works, September 2026, and the architect’s site observations recorded where relied on.
- The drawings scheduled at Appendix A.
National policy and legislation
- National Planning Policy Framework, published 17 August 2026, last updated 17 September 2026. Chapter 20, Policies HE1 to HE10. Obtained from gov.uk/government/publications/national-planning-policy-framework--2; checked 18 September 2026.
- Planning (Listed Buildings and Conservation Areas) Act 1990, sections 1(5)(b), 16(2) and 66(1). legislation.gov.uk, latest available version; checked 18 September 2026.
- Attorney General ex rel Sutcliffe v Calderdale Borough Council (1983).
Method guidance
- Historic England, Good Practice Advice in Planning Note 2: Managing Significance in Decision-Taking in the Historic Environment, 2015. Checked 18 September 2026; the page carries a standing notice that the advice is under review in light of changes to the National Planning Policy Framework.
- Historic England, Good Practice Advice in Planning Note 3: The Setting of Heritage Assets, 2nd edition, 2017. Checked 18 September 2026; the page carries the same standing notice.
- Historic England, Understanding Historic Buildings: A Guide to Good Recording Practice (HEAG099).
- Historic England Advice Note 12: Statements of Heritage Significance (HEAG279), 2019 — the standard governing the Statement of Heritage Significance which is the input to this assessment.
Local planning authority
- Wealden District Council, Validation Requirements, adopted October 2025, including Appendix B (heritage statement flow chart) and Appendix C (Heritage Statement Template).
- Wealden District Council, Heritage Statements guidance, wealden.gov.uk; checked 18 September 2026.